Ref.
4 bedrooms
169 m²
2019
€1,135,000
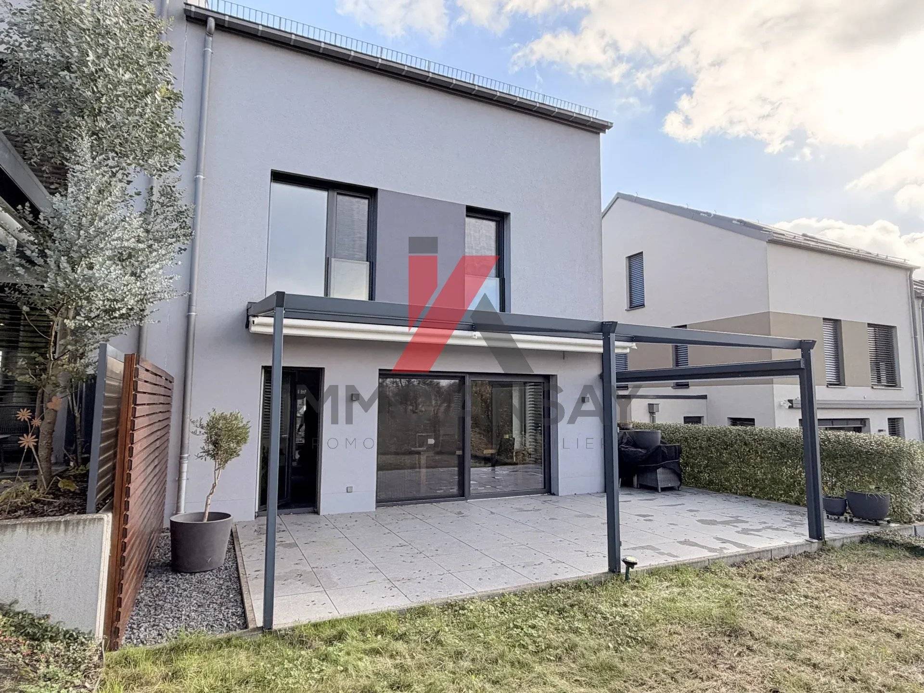
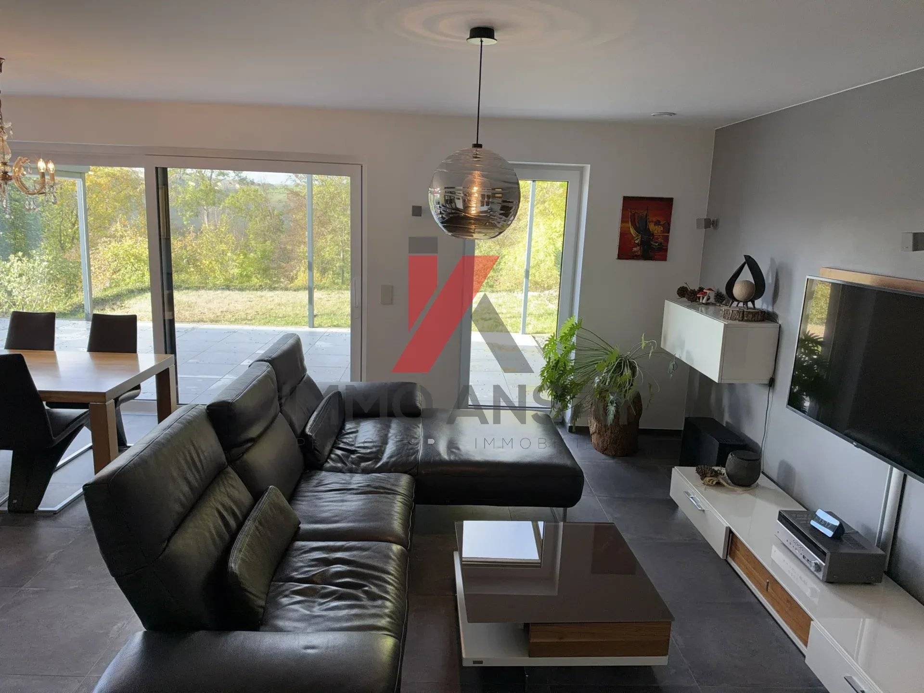
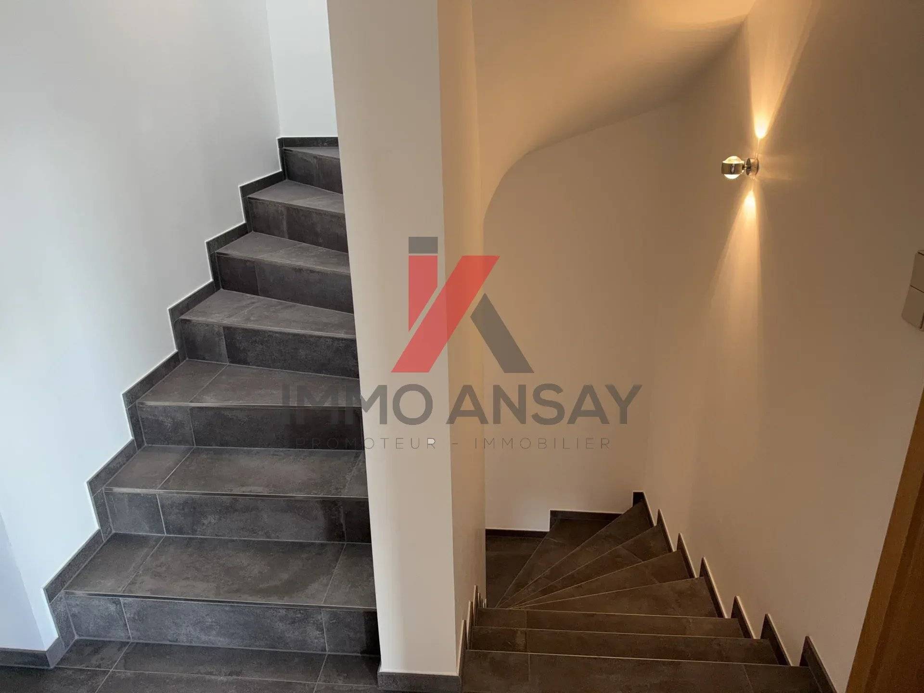
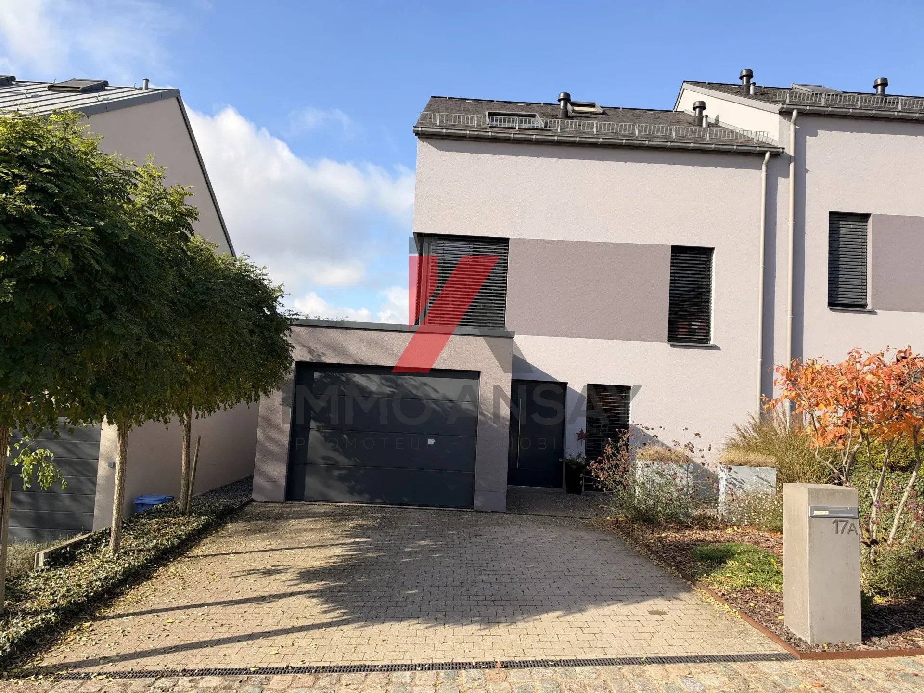
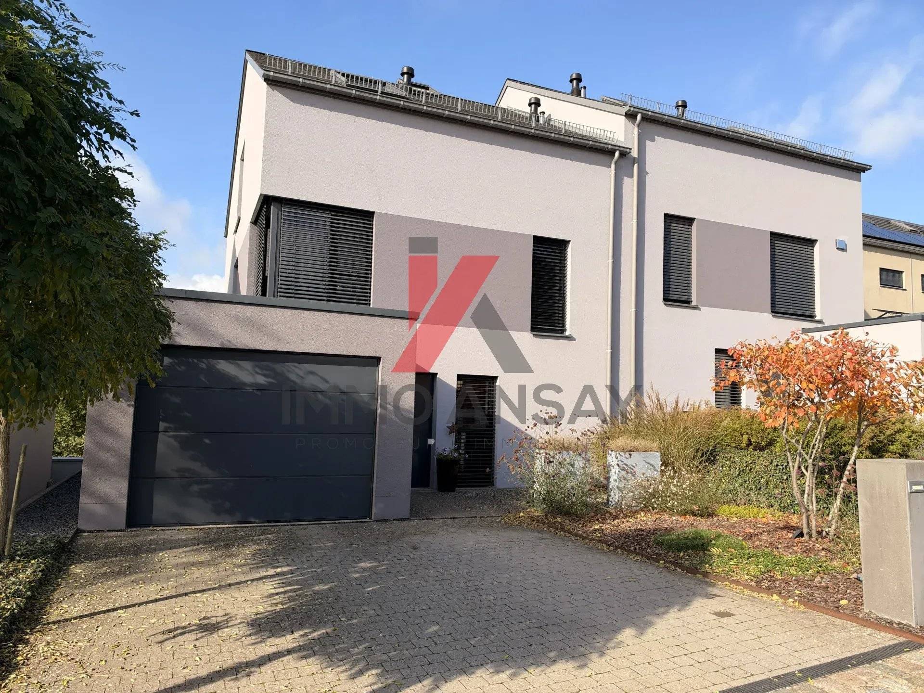
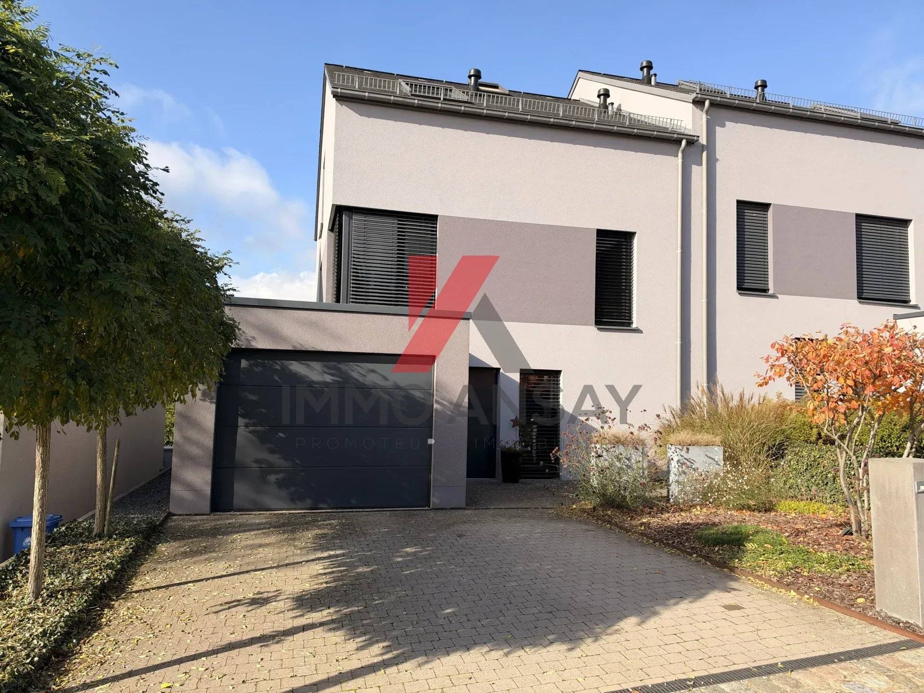
A lovely semi-detached house, with a living area of 169 m² and a total floor area of 213 m², set on a plot of 7.25 ares, comprising the following:
on the ground floor (ceiling height: 2.60 m):
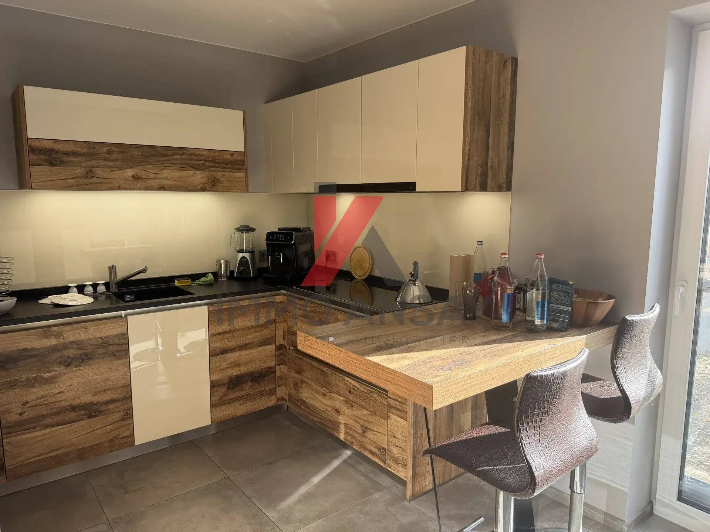
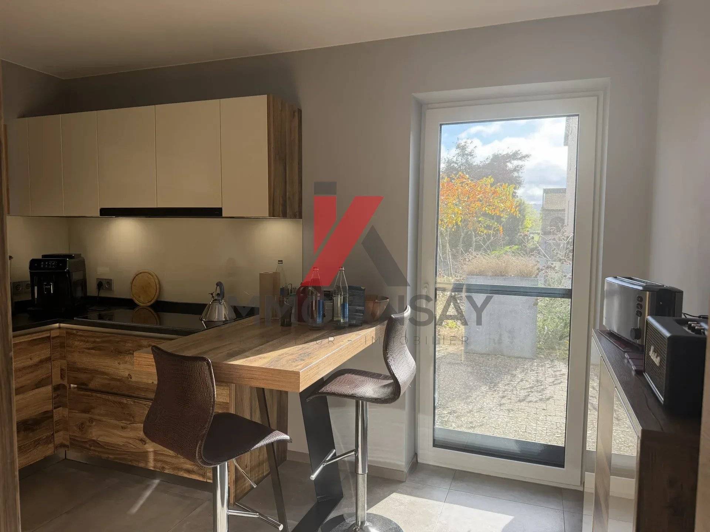
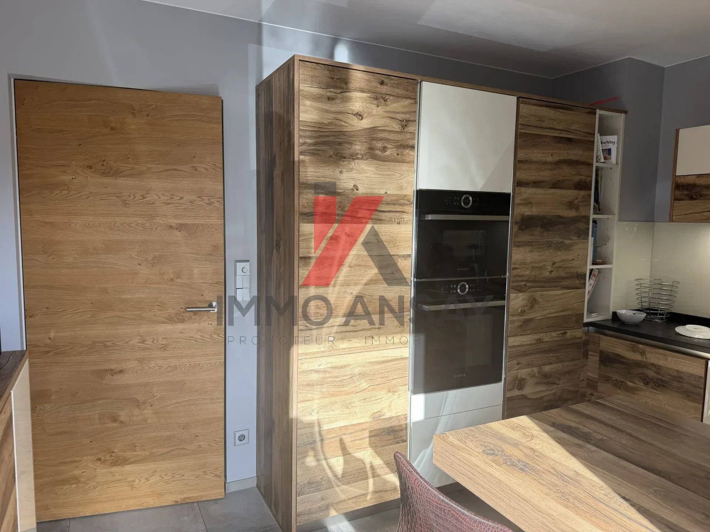
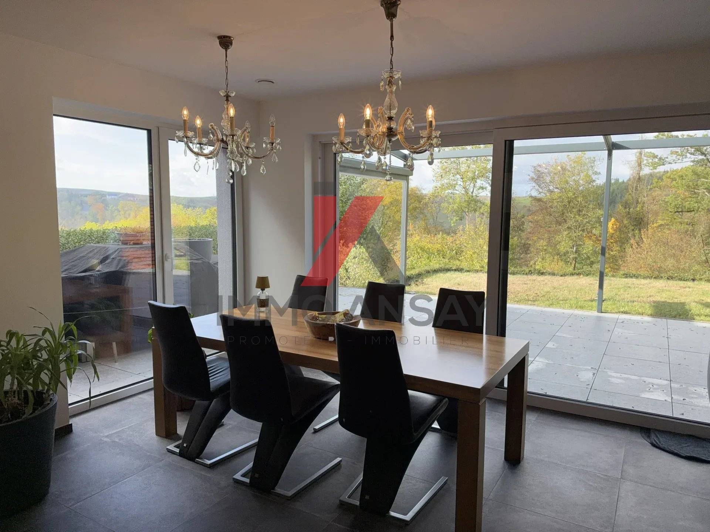
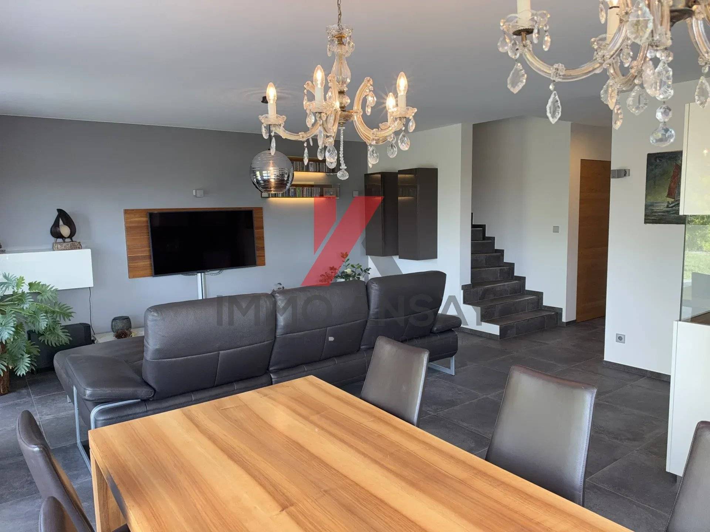
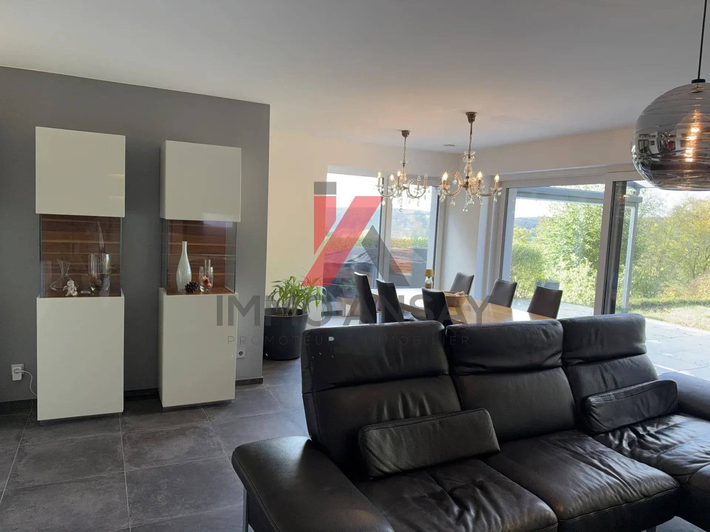
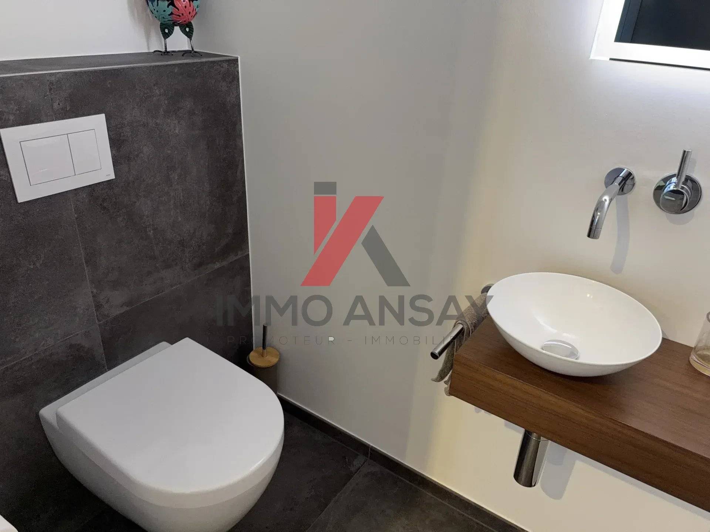
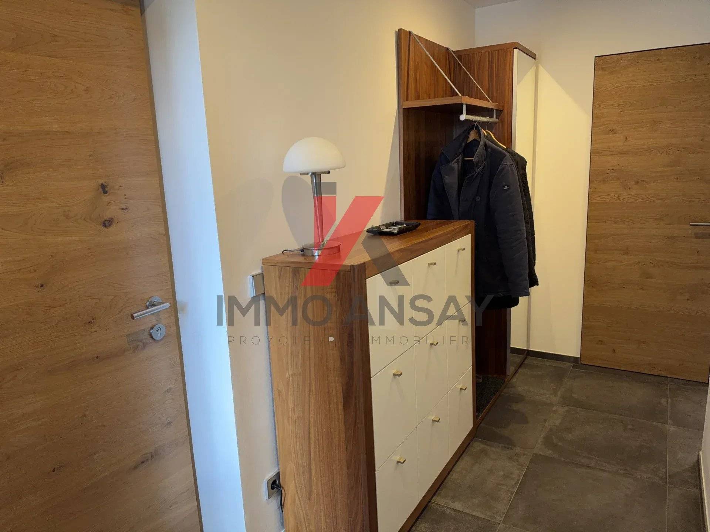
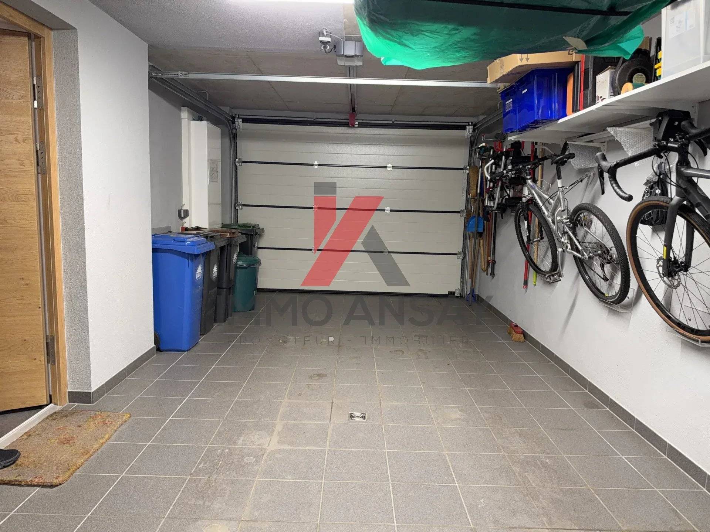
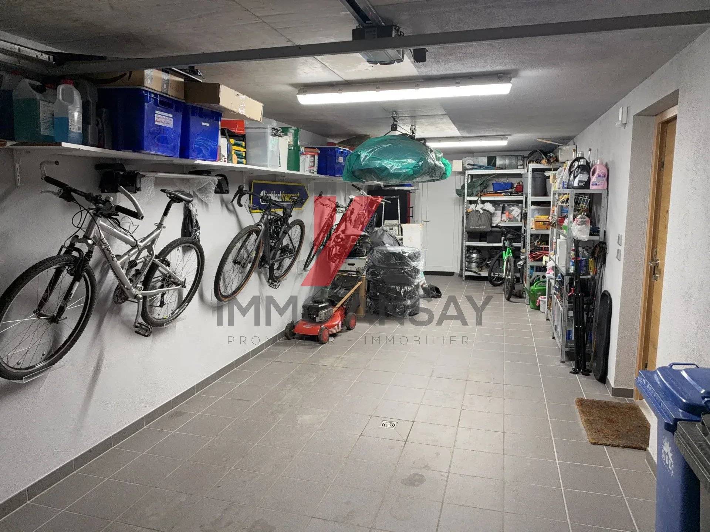
entrance hall (9.50 m²), fitted kitchen (10.76 m²), living room (32.72 m²), toilet (1.80 m²), storage room (2.44 m²), garages (32.72 m²)
on the first floor (ceiling height: 2.56 m):
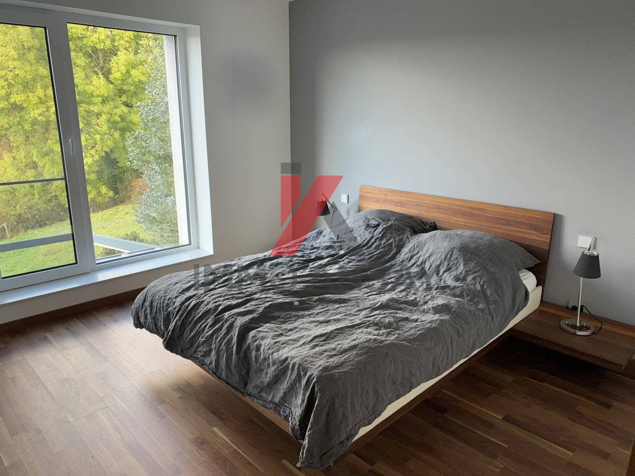
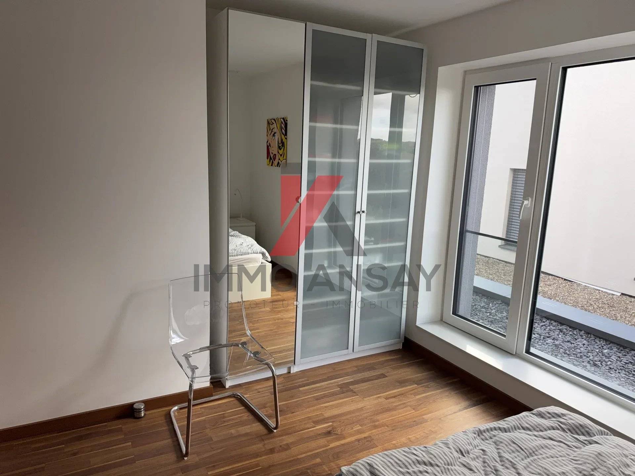
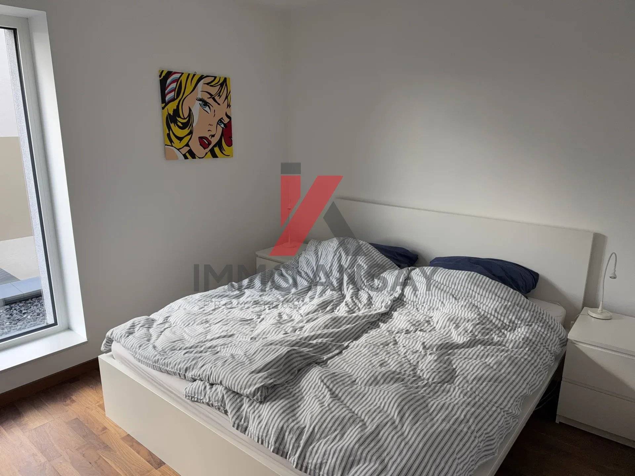
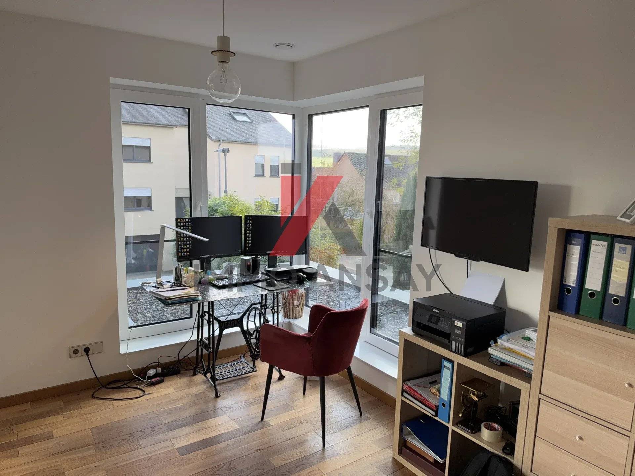
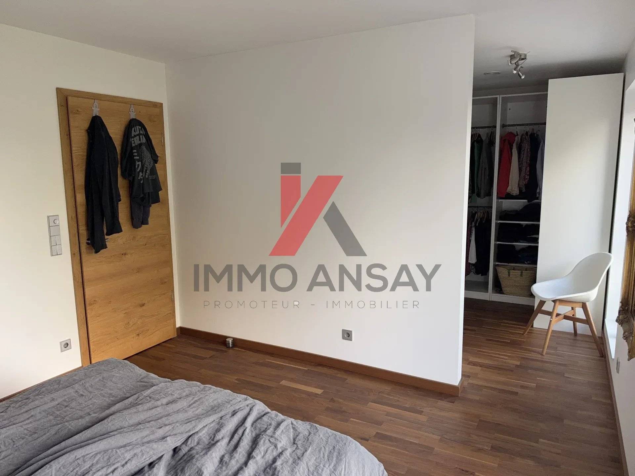
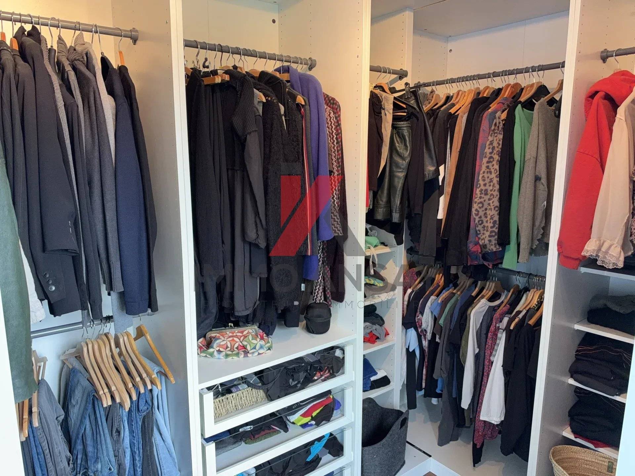
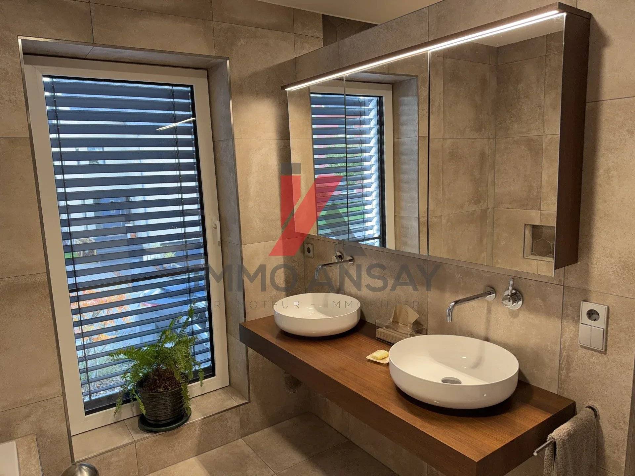
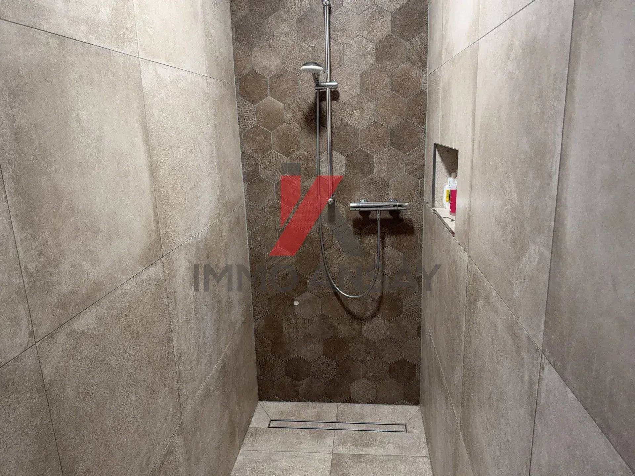
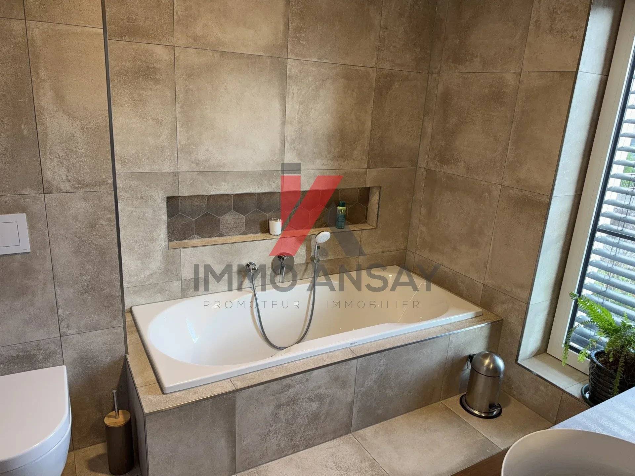
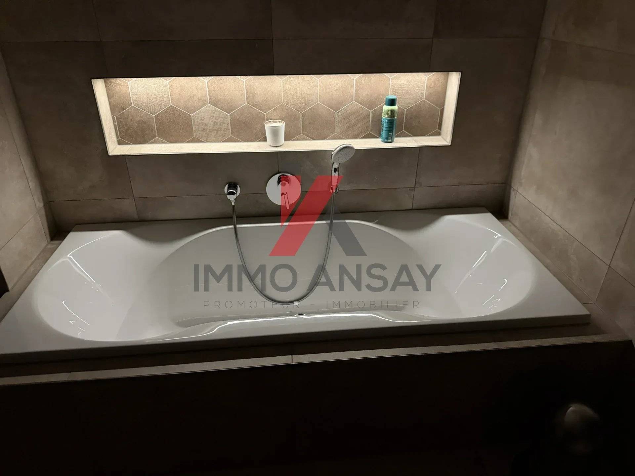
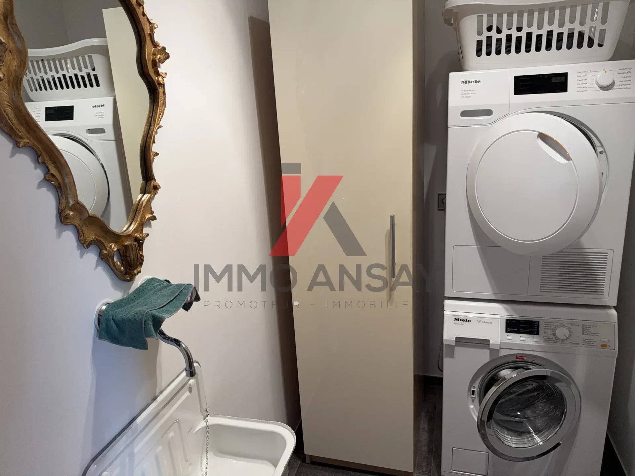
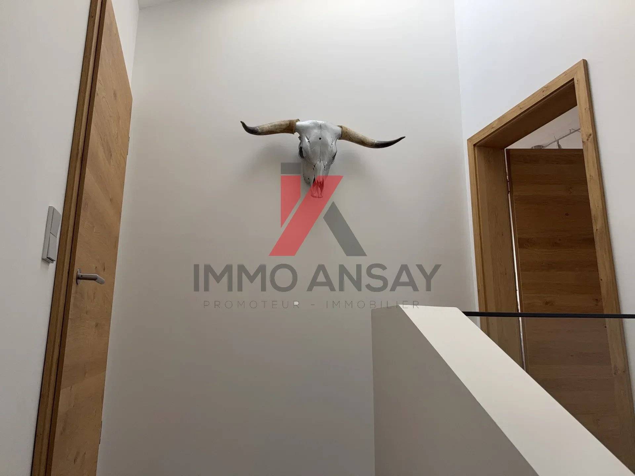
hall (4.50 m²), 3 bedrooms (12.20 + 12.42 + 13.22 m²), one of which has a walk-in wardrobe (6.95 m²), bathroom (10.12 m²), utility room (3.55 m²)
on the second floor (height: 2.85 m):
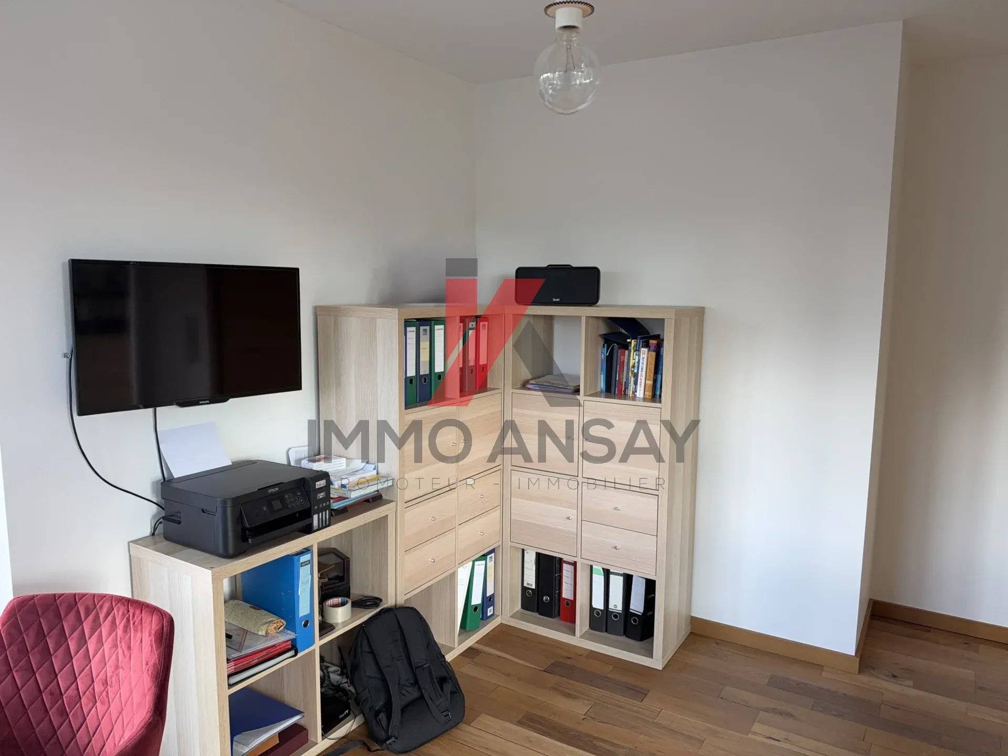
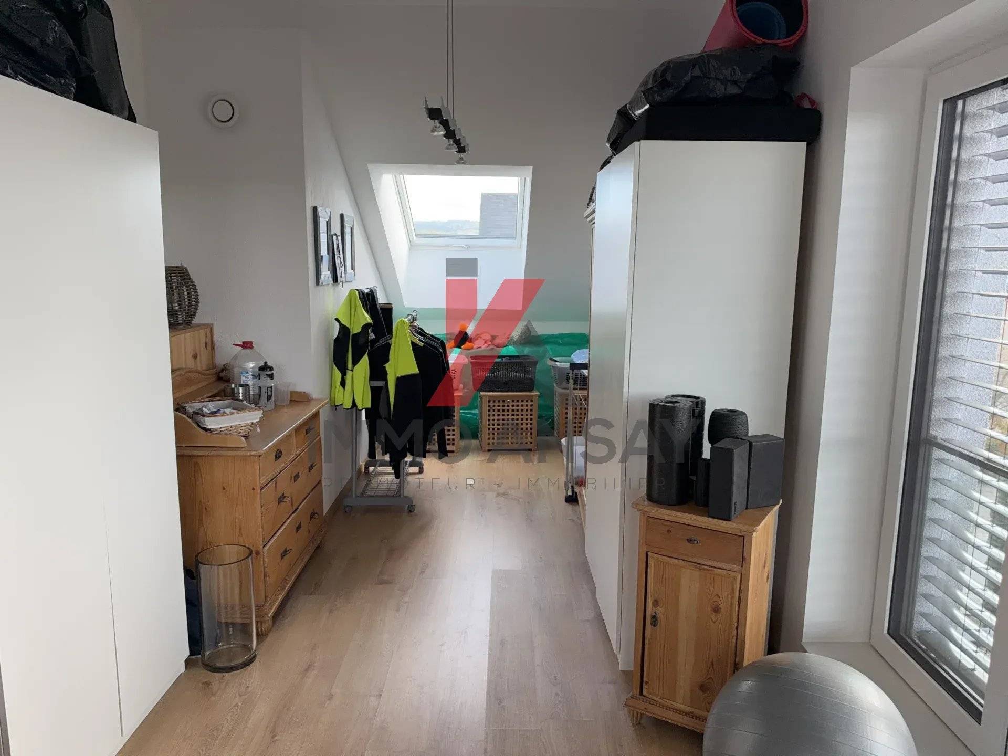
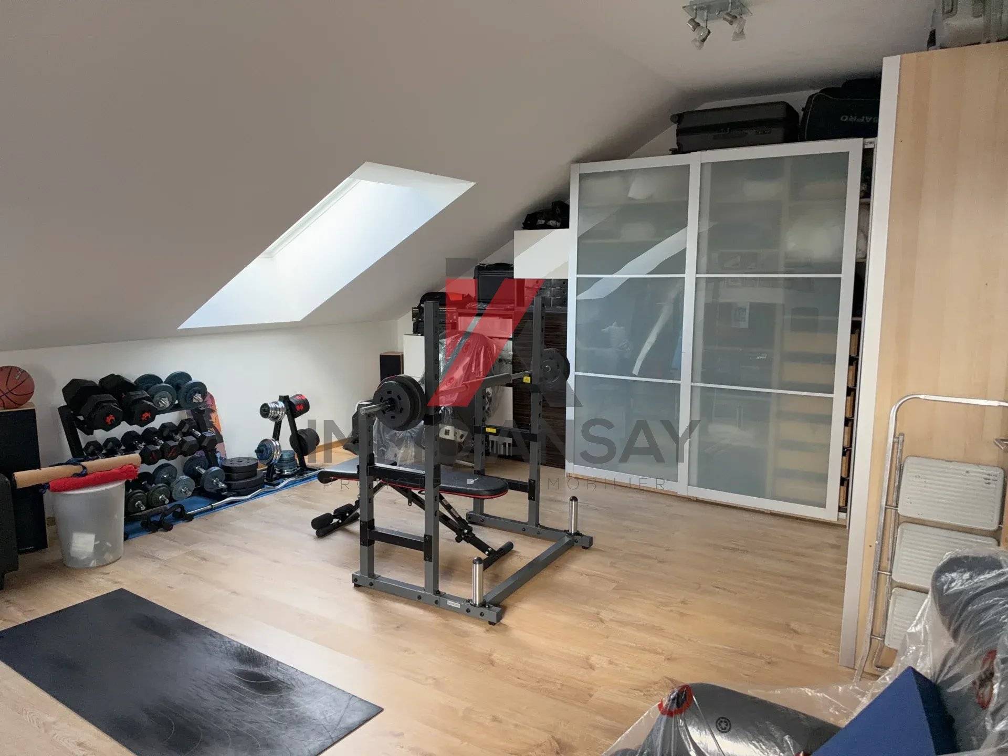
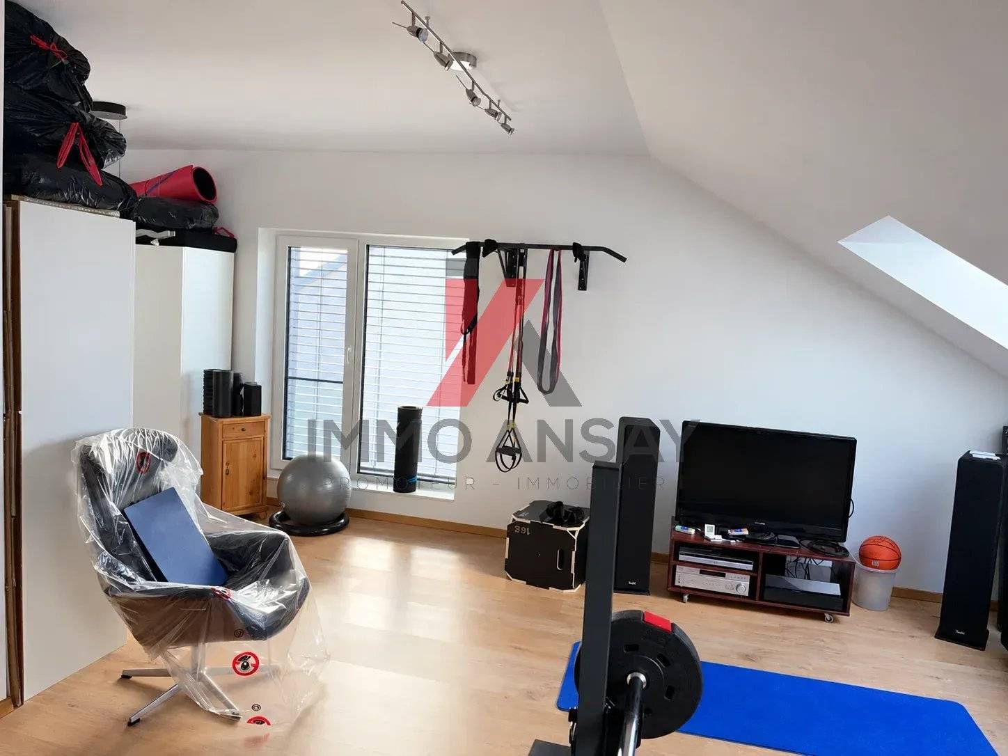
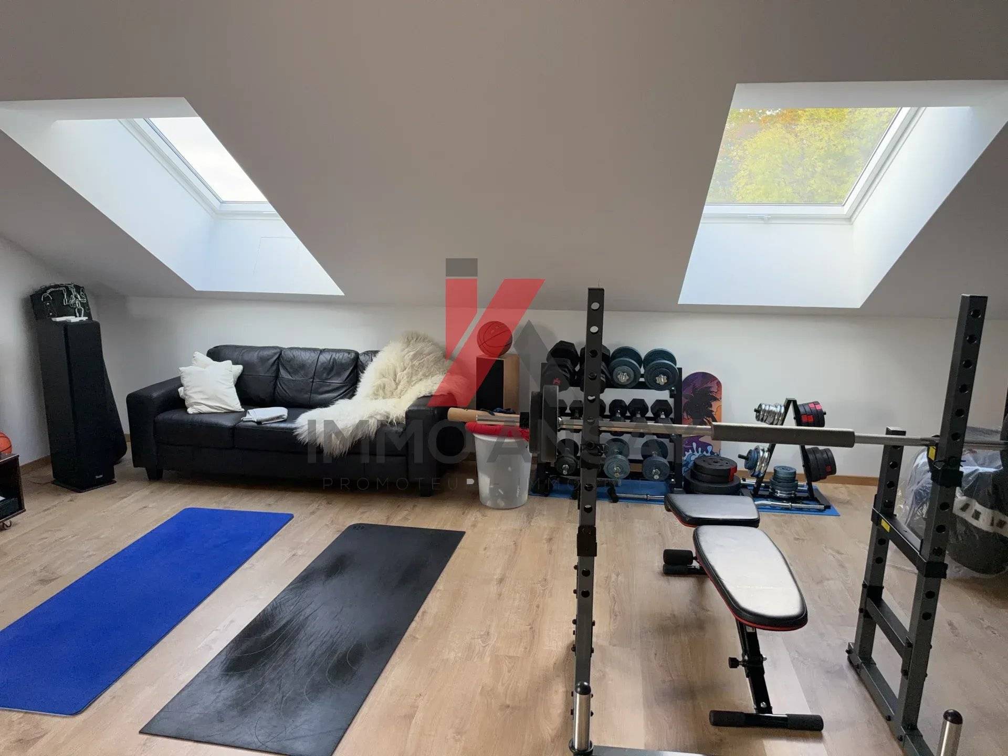
hall (2.54 m²), bedroom/leisure room (45.09 m²), utility room (10.80 m²), potential to convert into a studio flat
2 outdoor parking spaces
garage for 2 cars
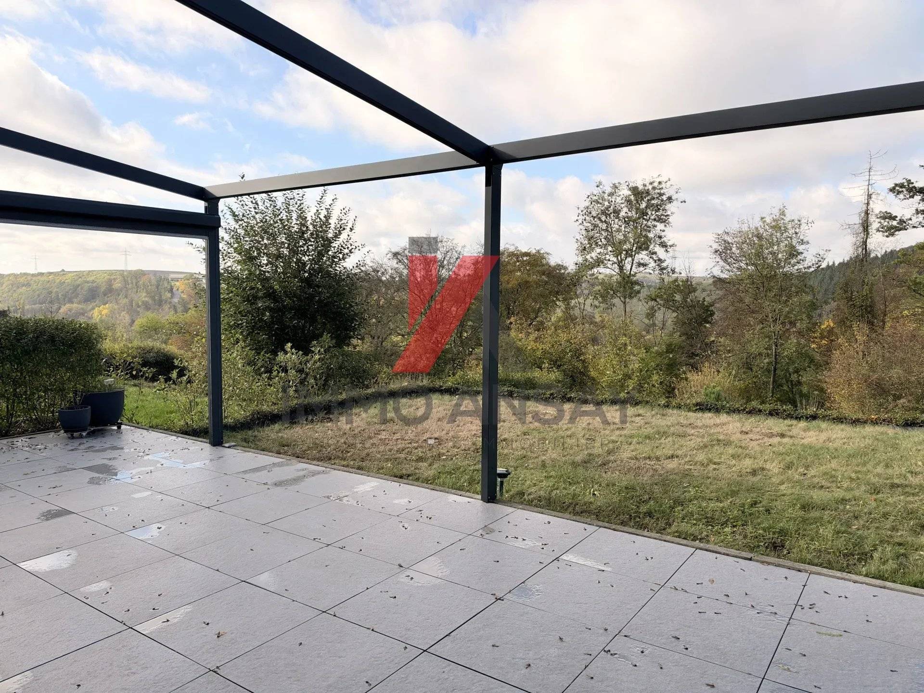
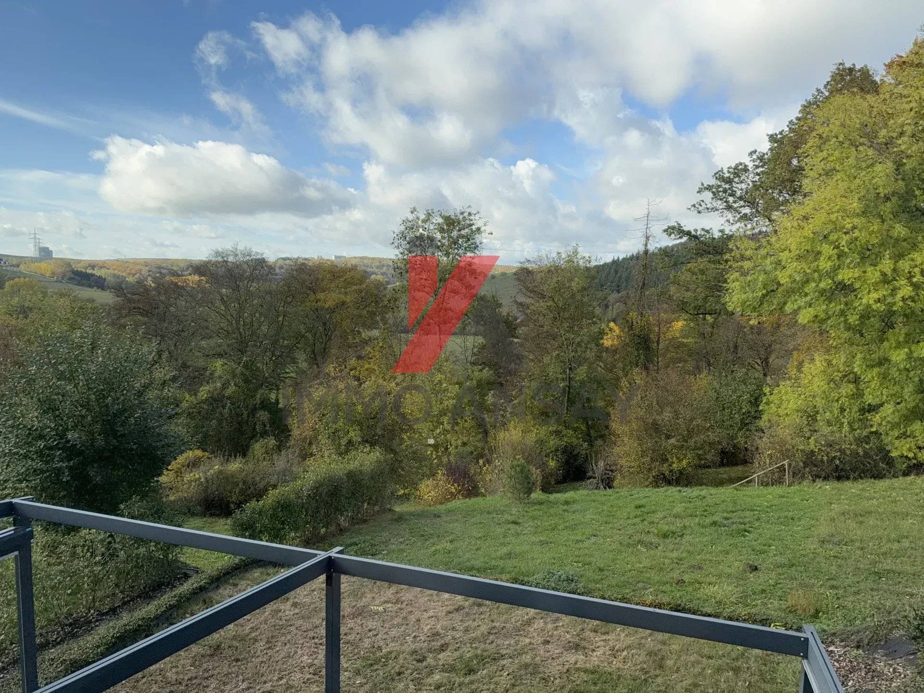
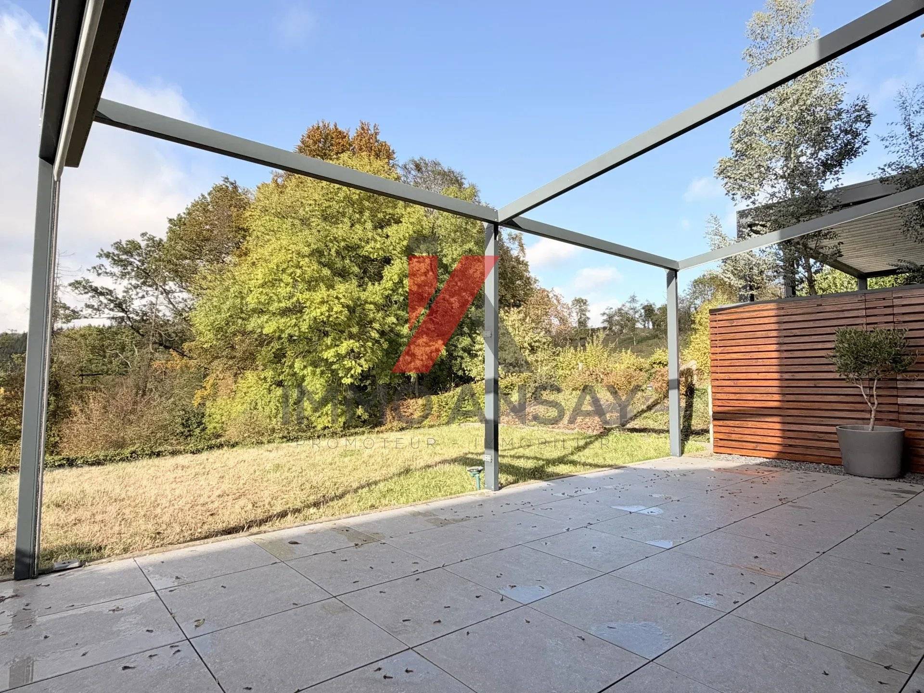
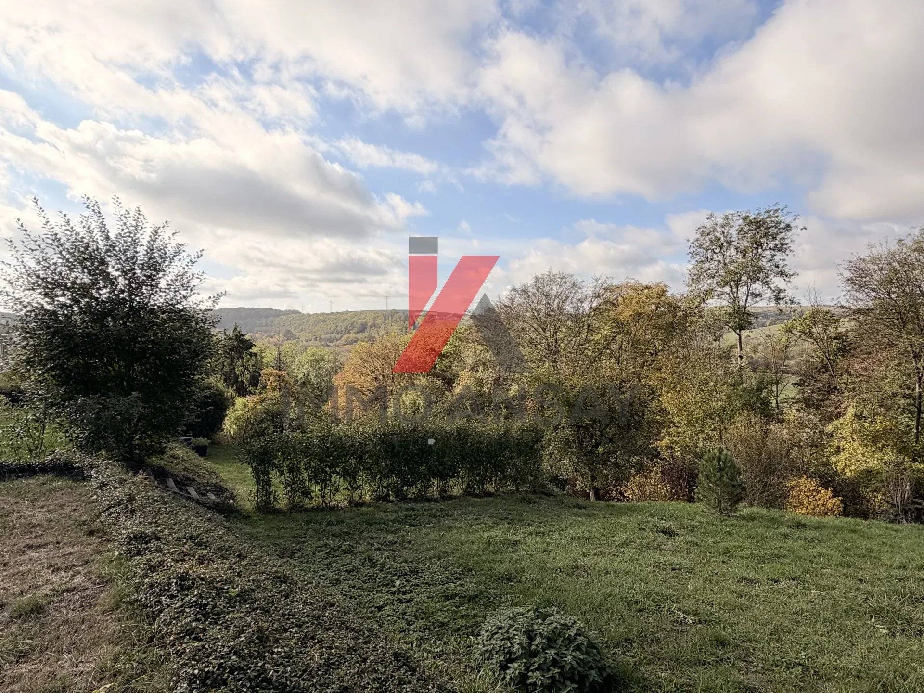
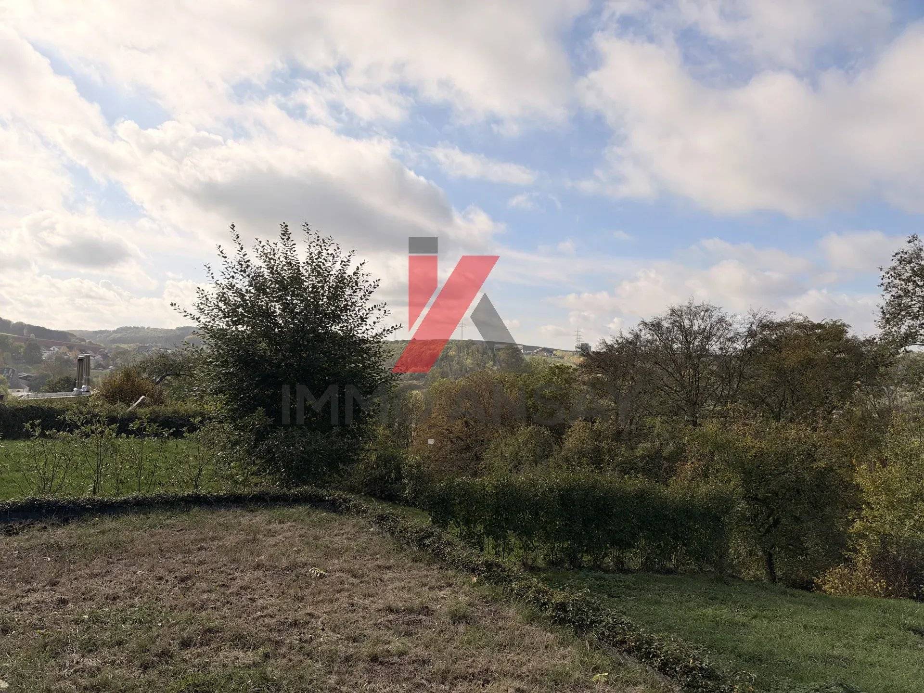
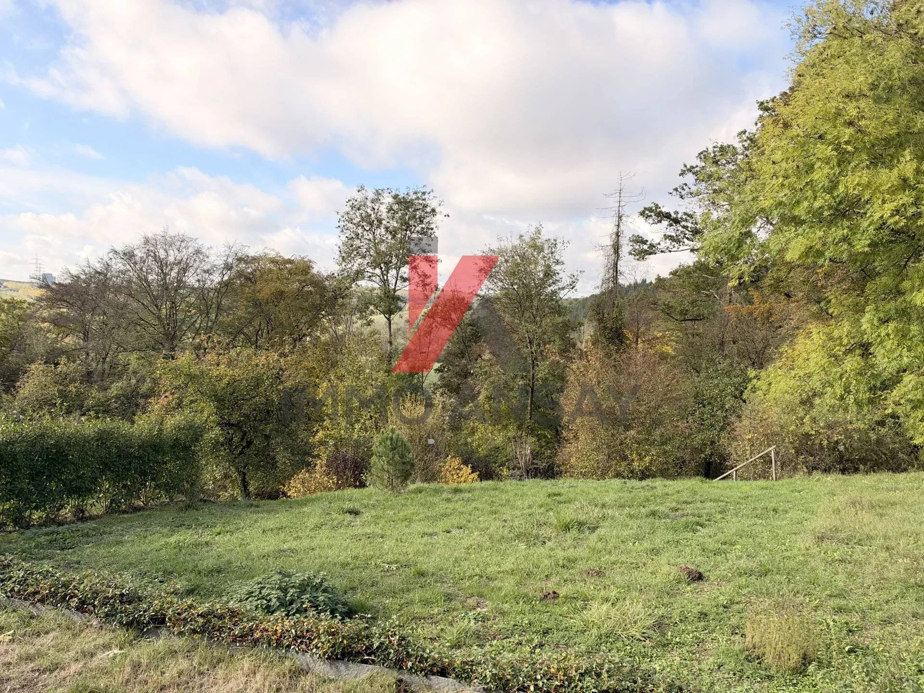
garden with garden shed and large terrace (52 m²)
technical details:
26 cm insulated external walls, concrete slabs, aerated concrete block walls, roofing: slate, underfloor heating / heat pump (geothermal), dual-flow ventilation, triple-glazed PVC windows with electric roller shutters, water softener, Post TV aerial, fibre-optic broadband,
please visit our website www.immoansay.lu
No information available
This site is protected by reCAPTCHA and the Google Privacy Policy and Terms of Service apply.