Ref. maison Lot 1
3 bedrooms
125 m²
€798,500
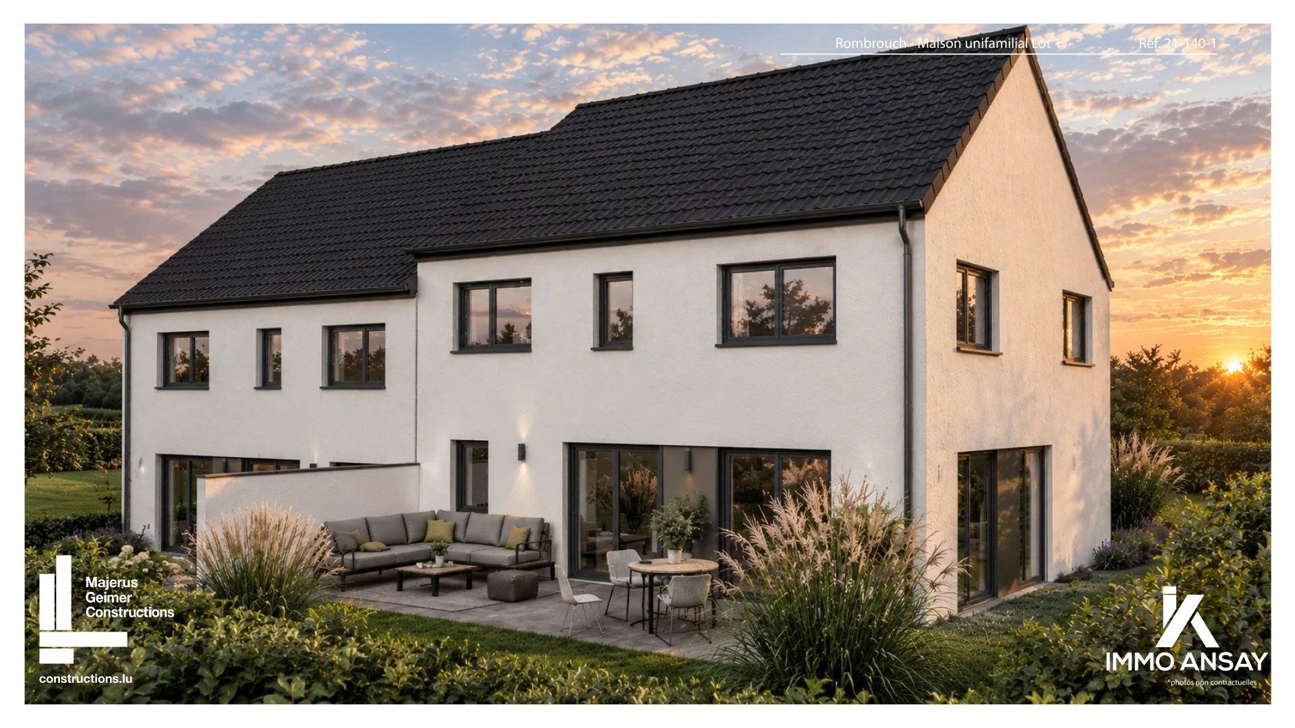
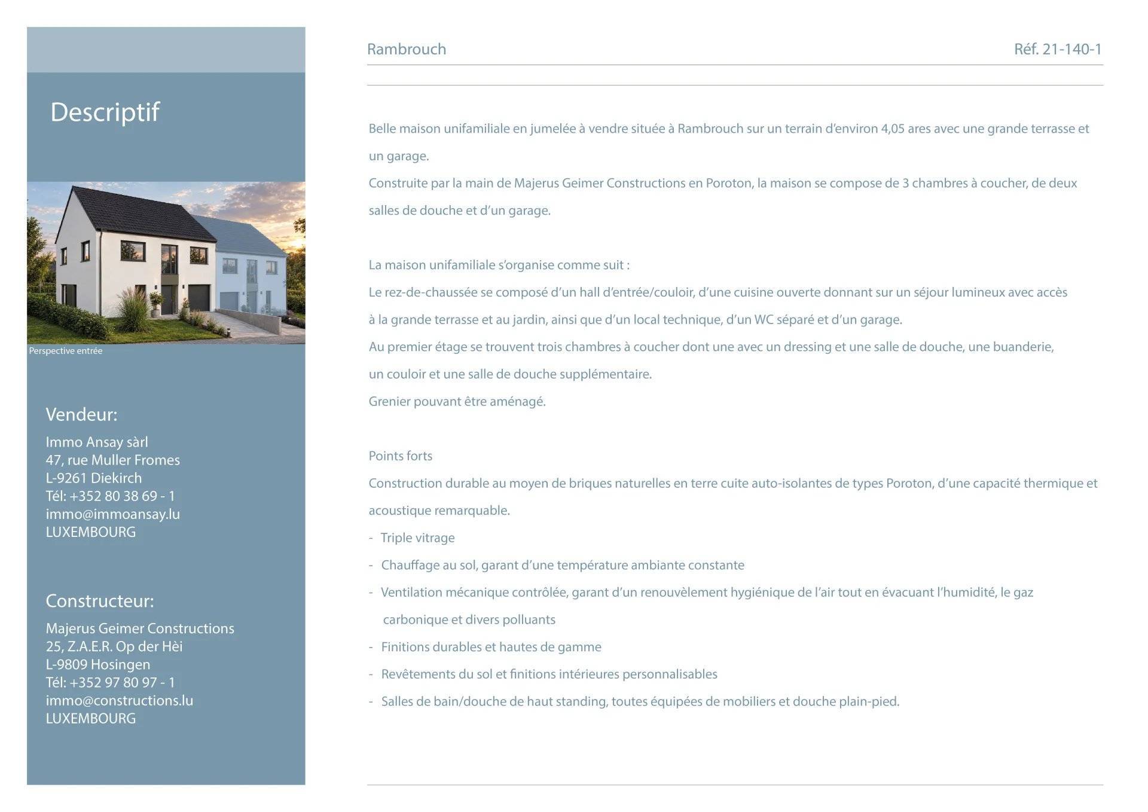
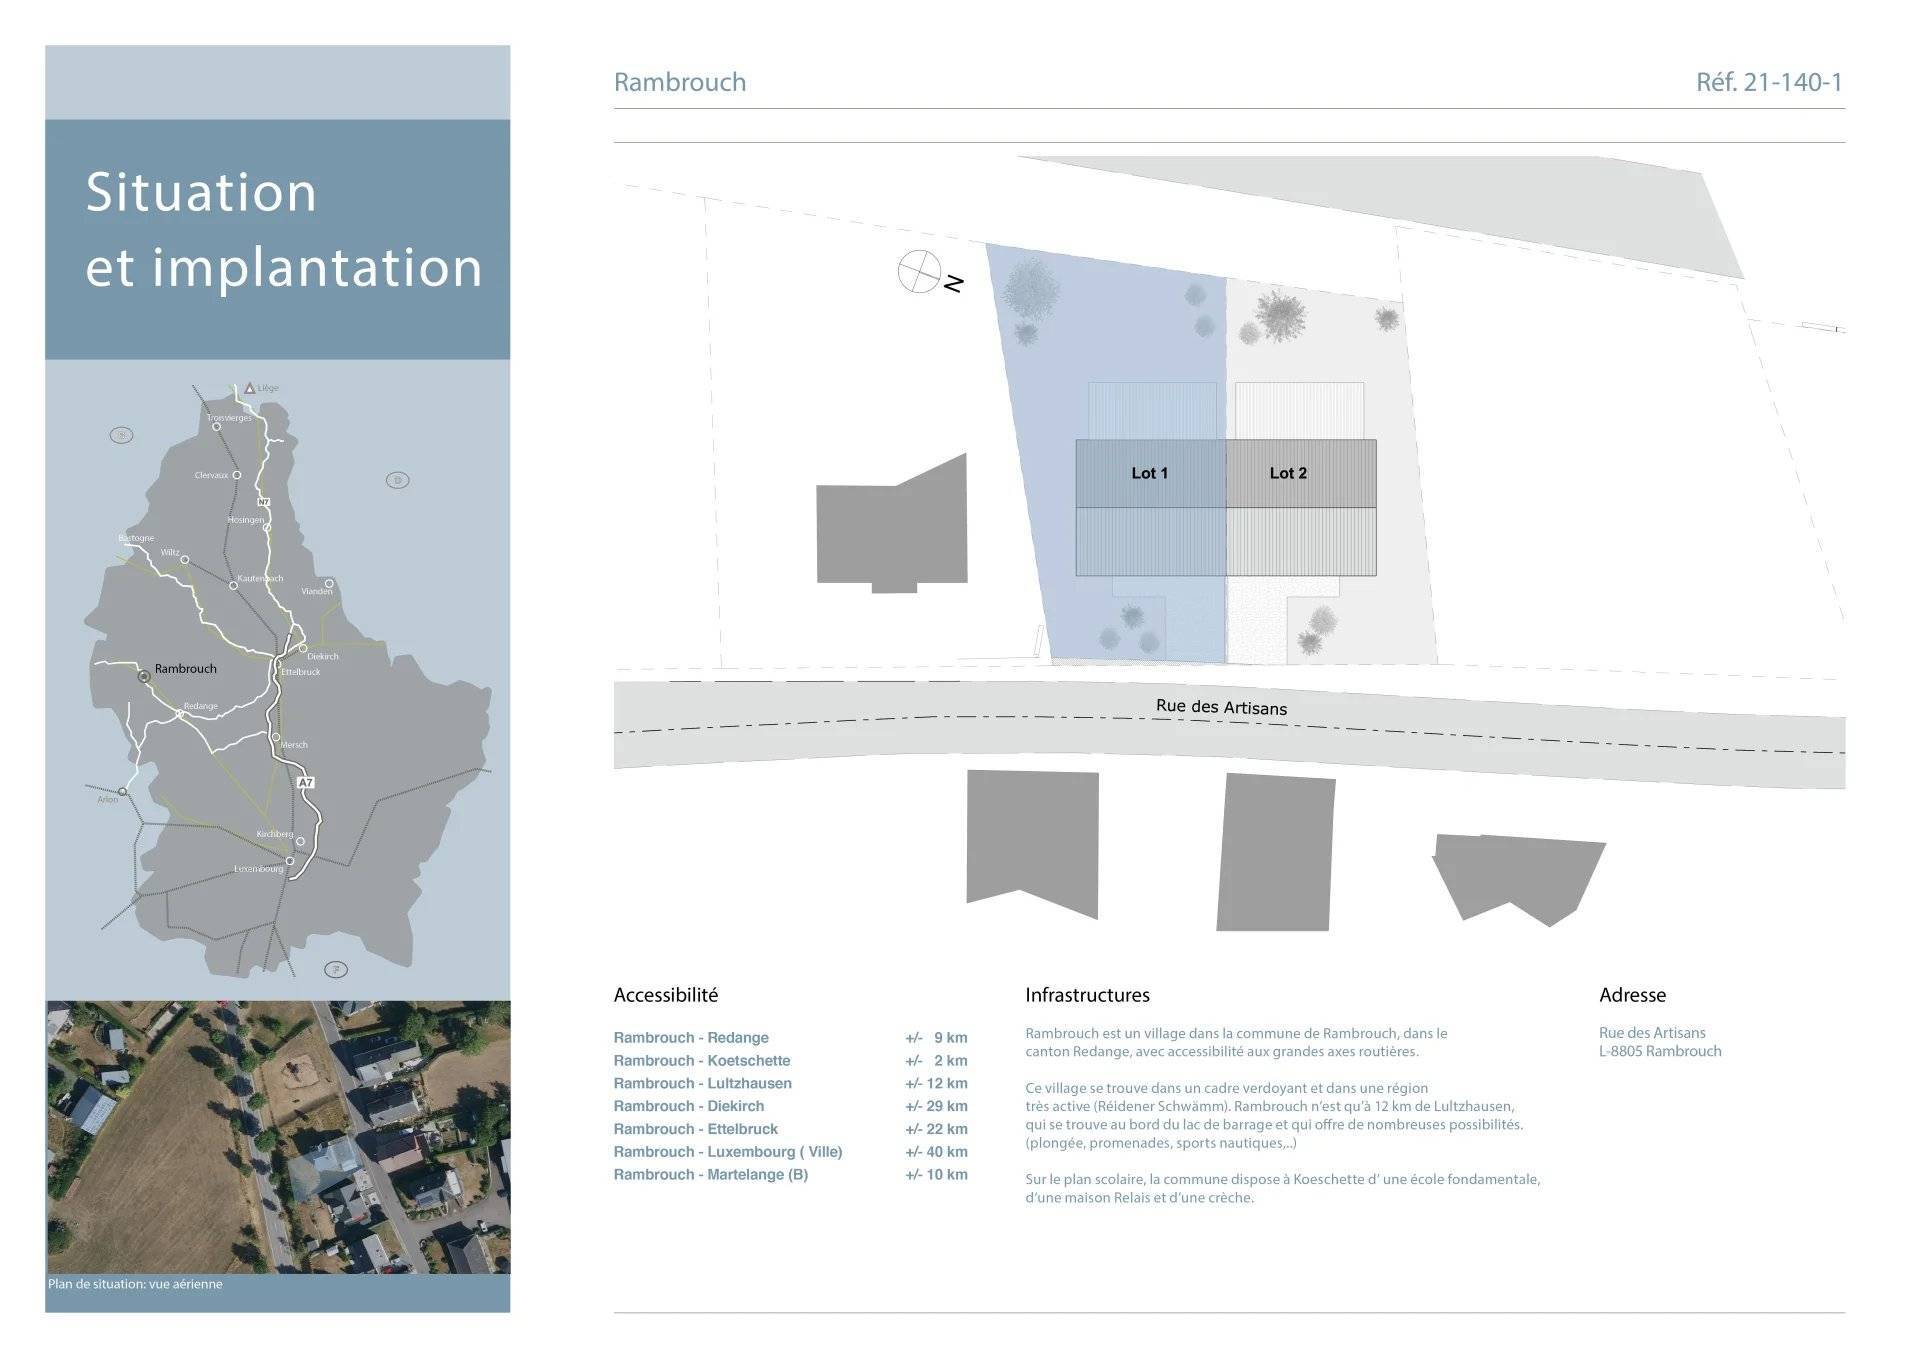
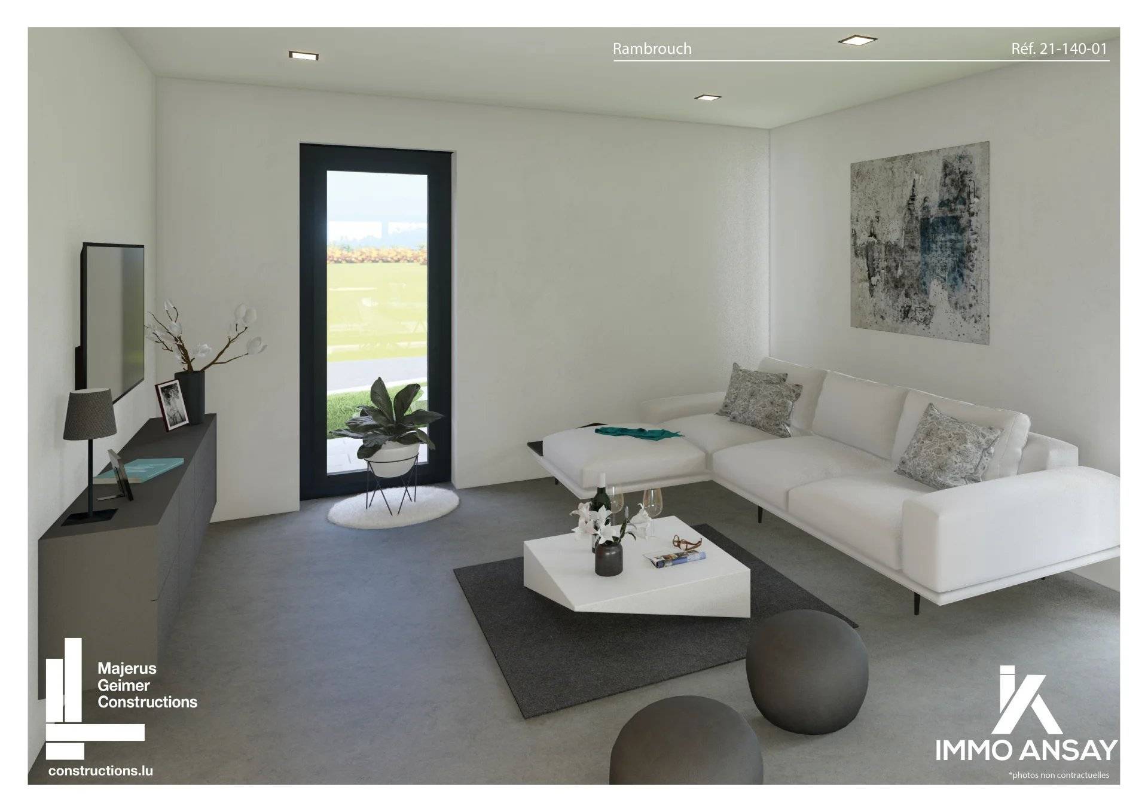
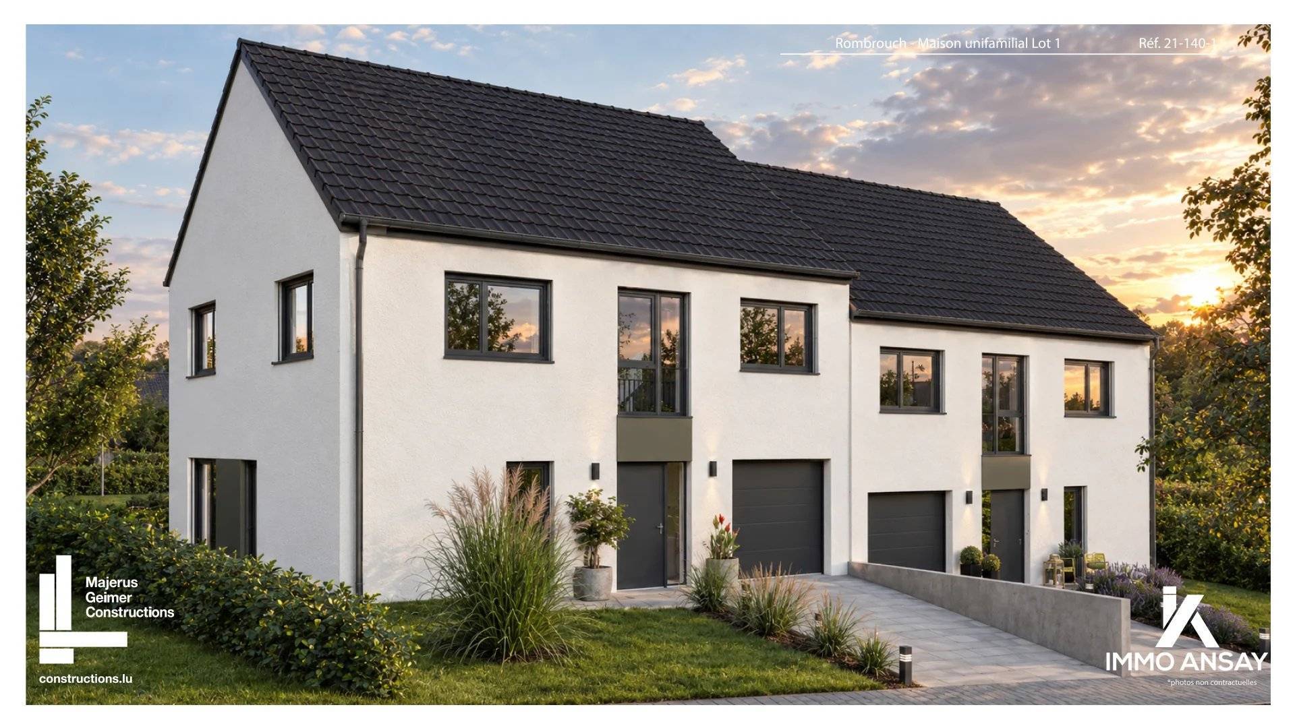
Future construction of a semi-detached house with 4 bedrooms and a total area of 241 sqm for sale in Rambrouch on a plot of +- 4.16 acres with garden and a garage.
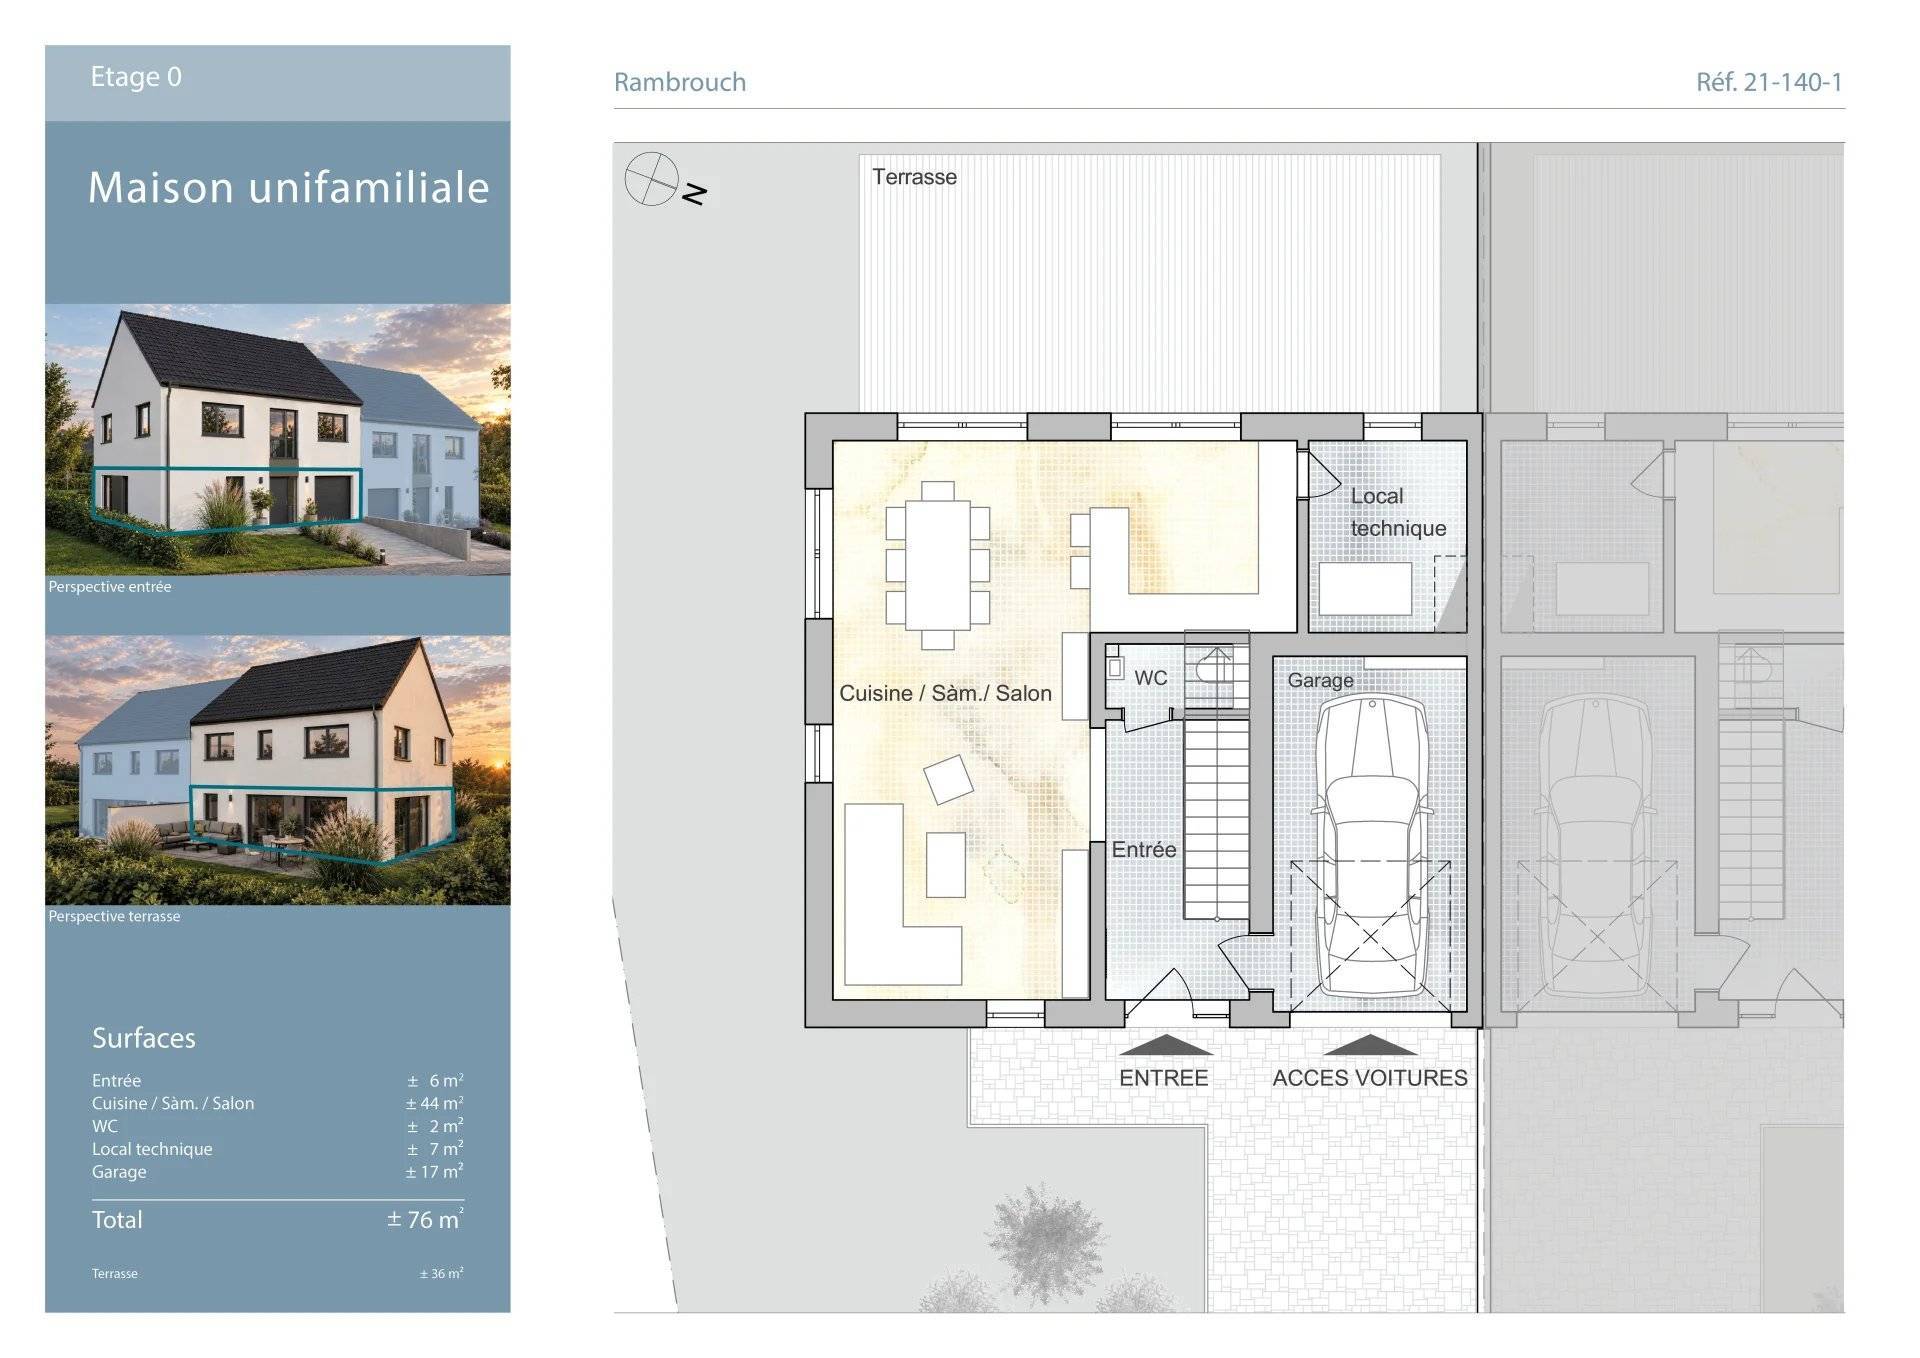
on the first floor:
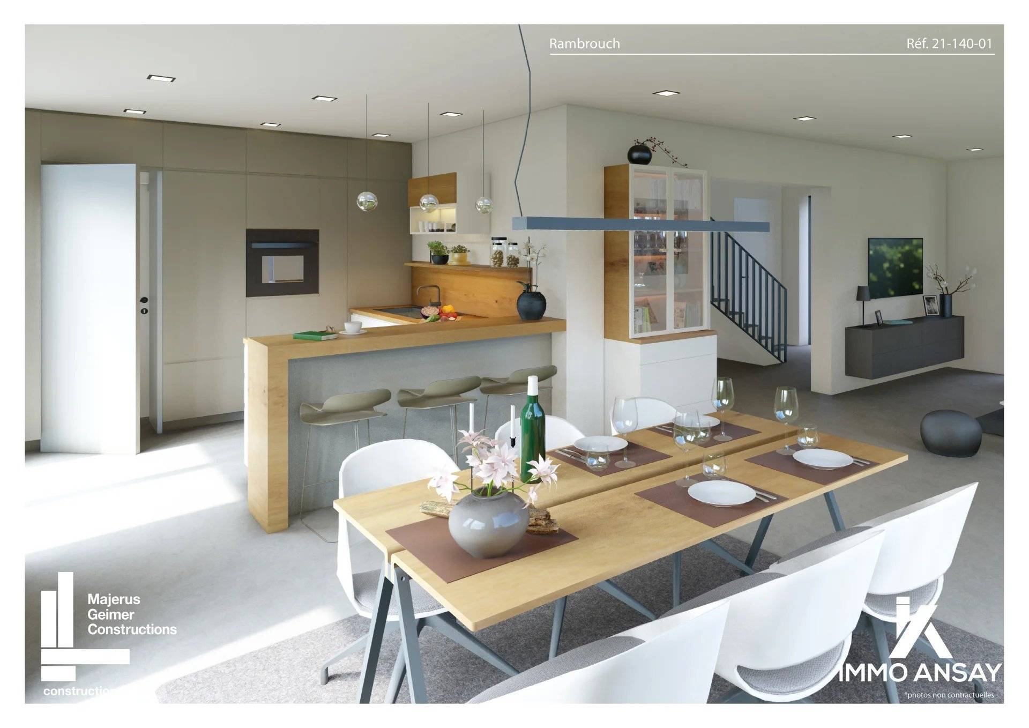
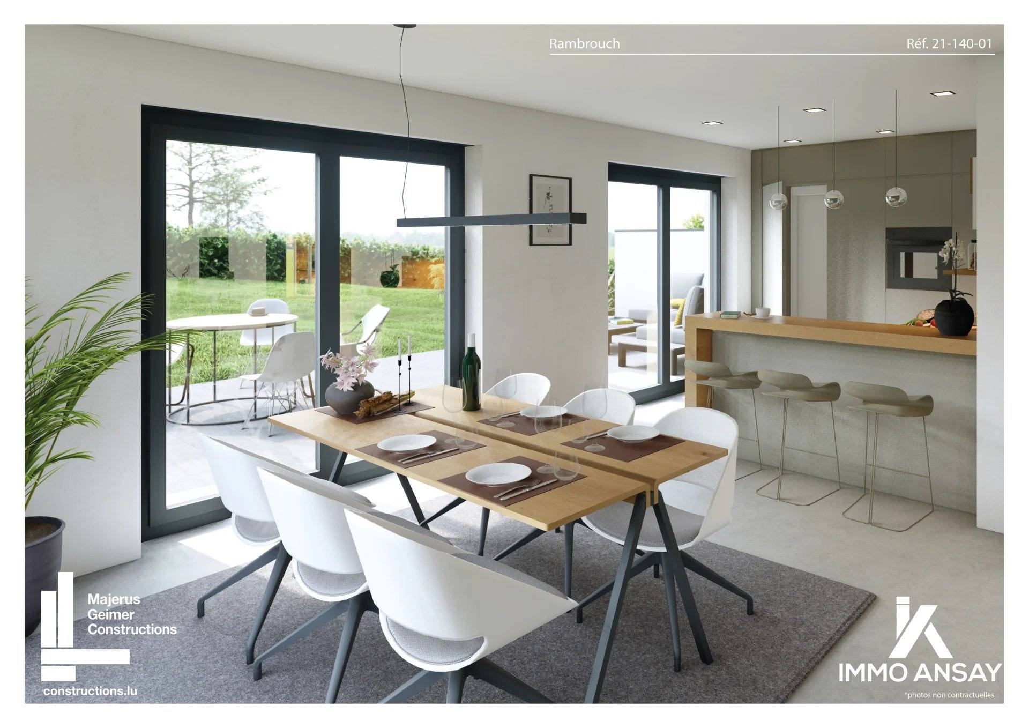
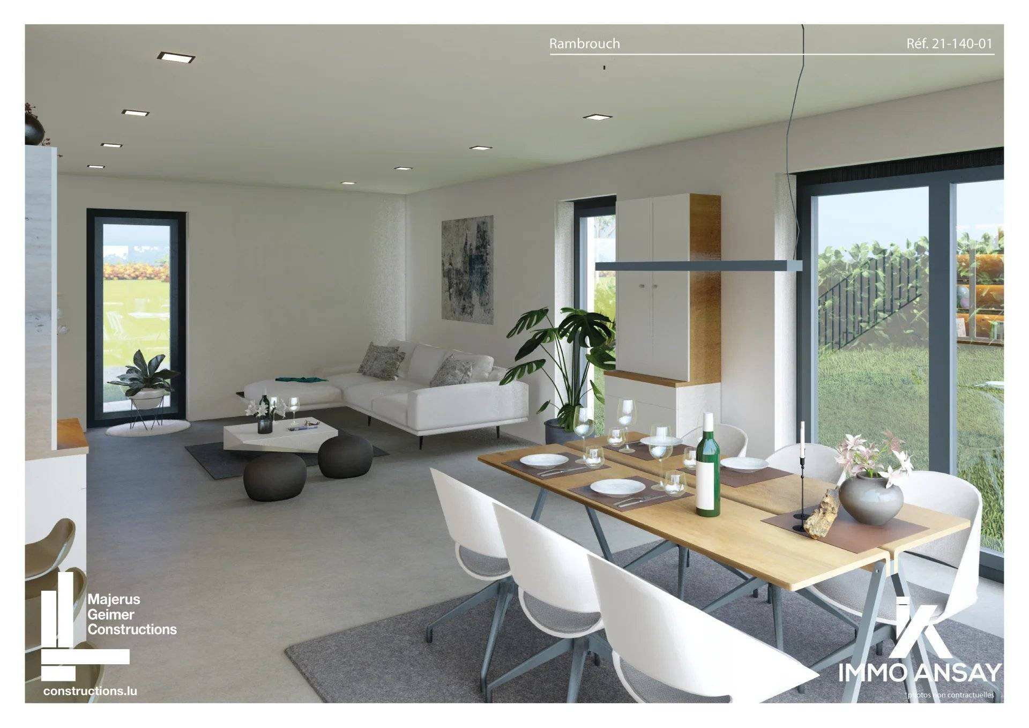
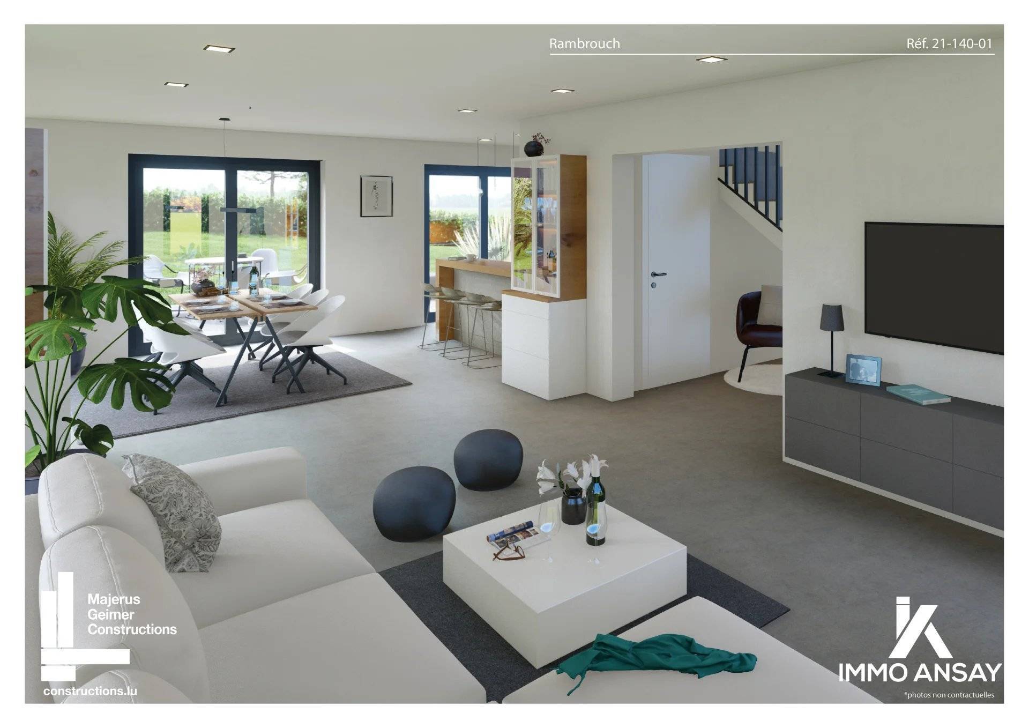
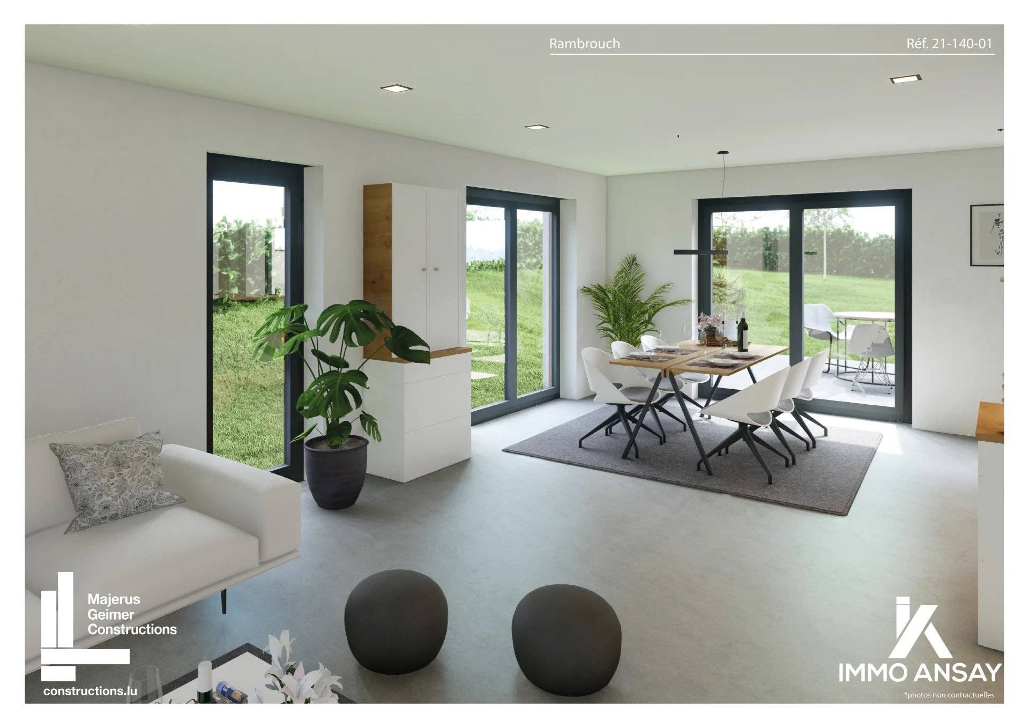
entrance hall (6 sqm), living room (44 sqm), technical room (7 sqm), separate toilet (2 sqm), garage (17 sqm), terrace (36 sqm)
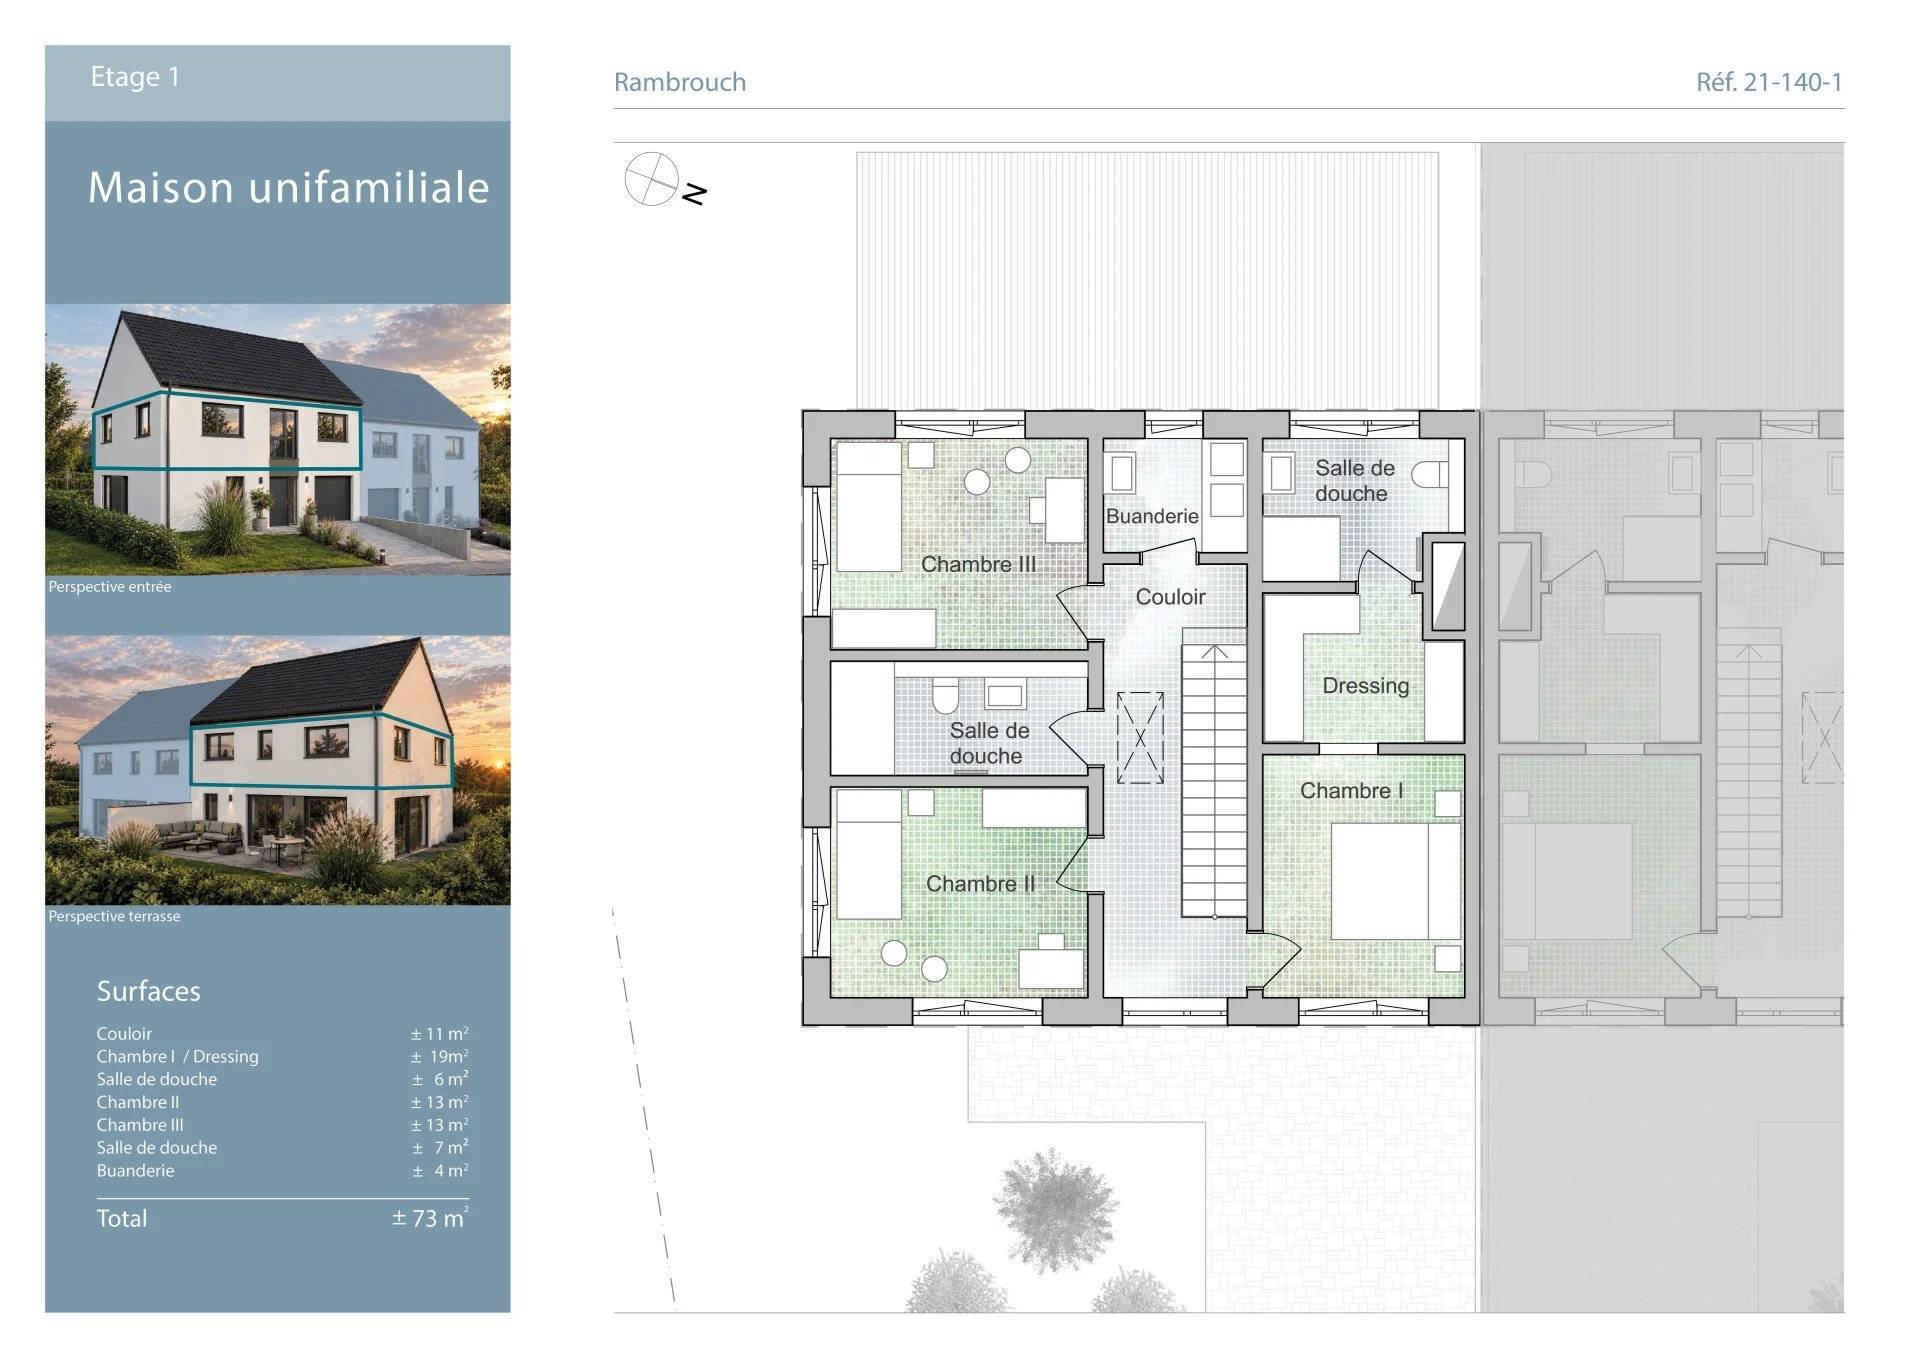
1st floor:
hallway (11 sqm), shower room (6 sqm), bedroom with dressing room (19 sqm), 2 bedrooms (13 + 13 sqm), shower room (7 sqm), laundry room (4 sqm)
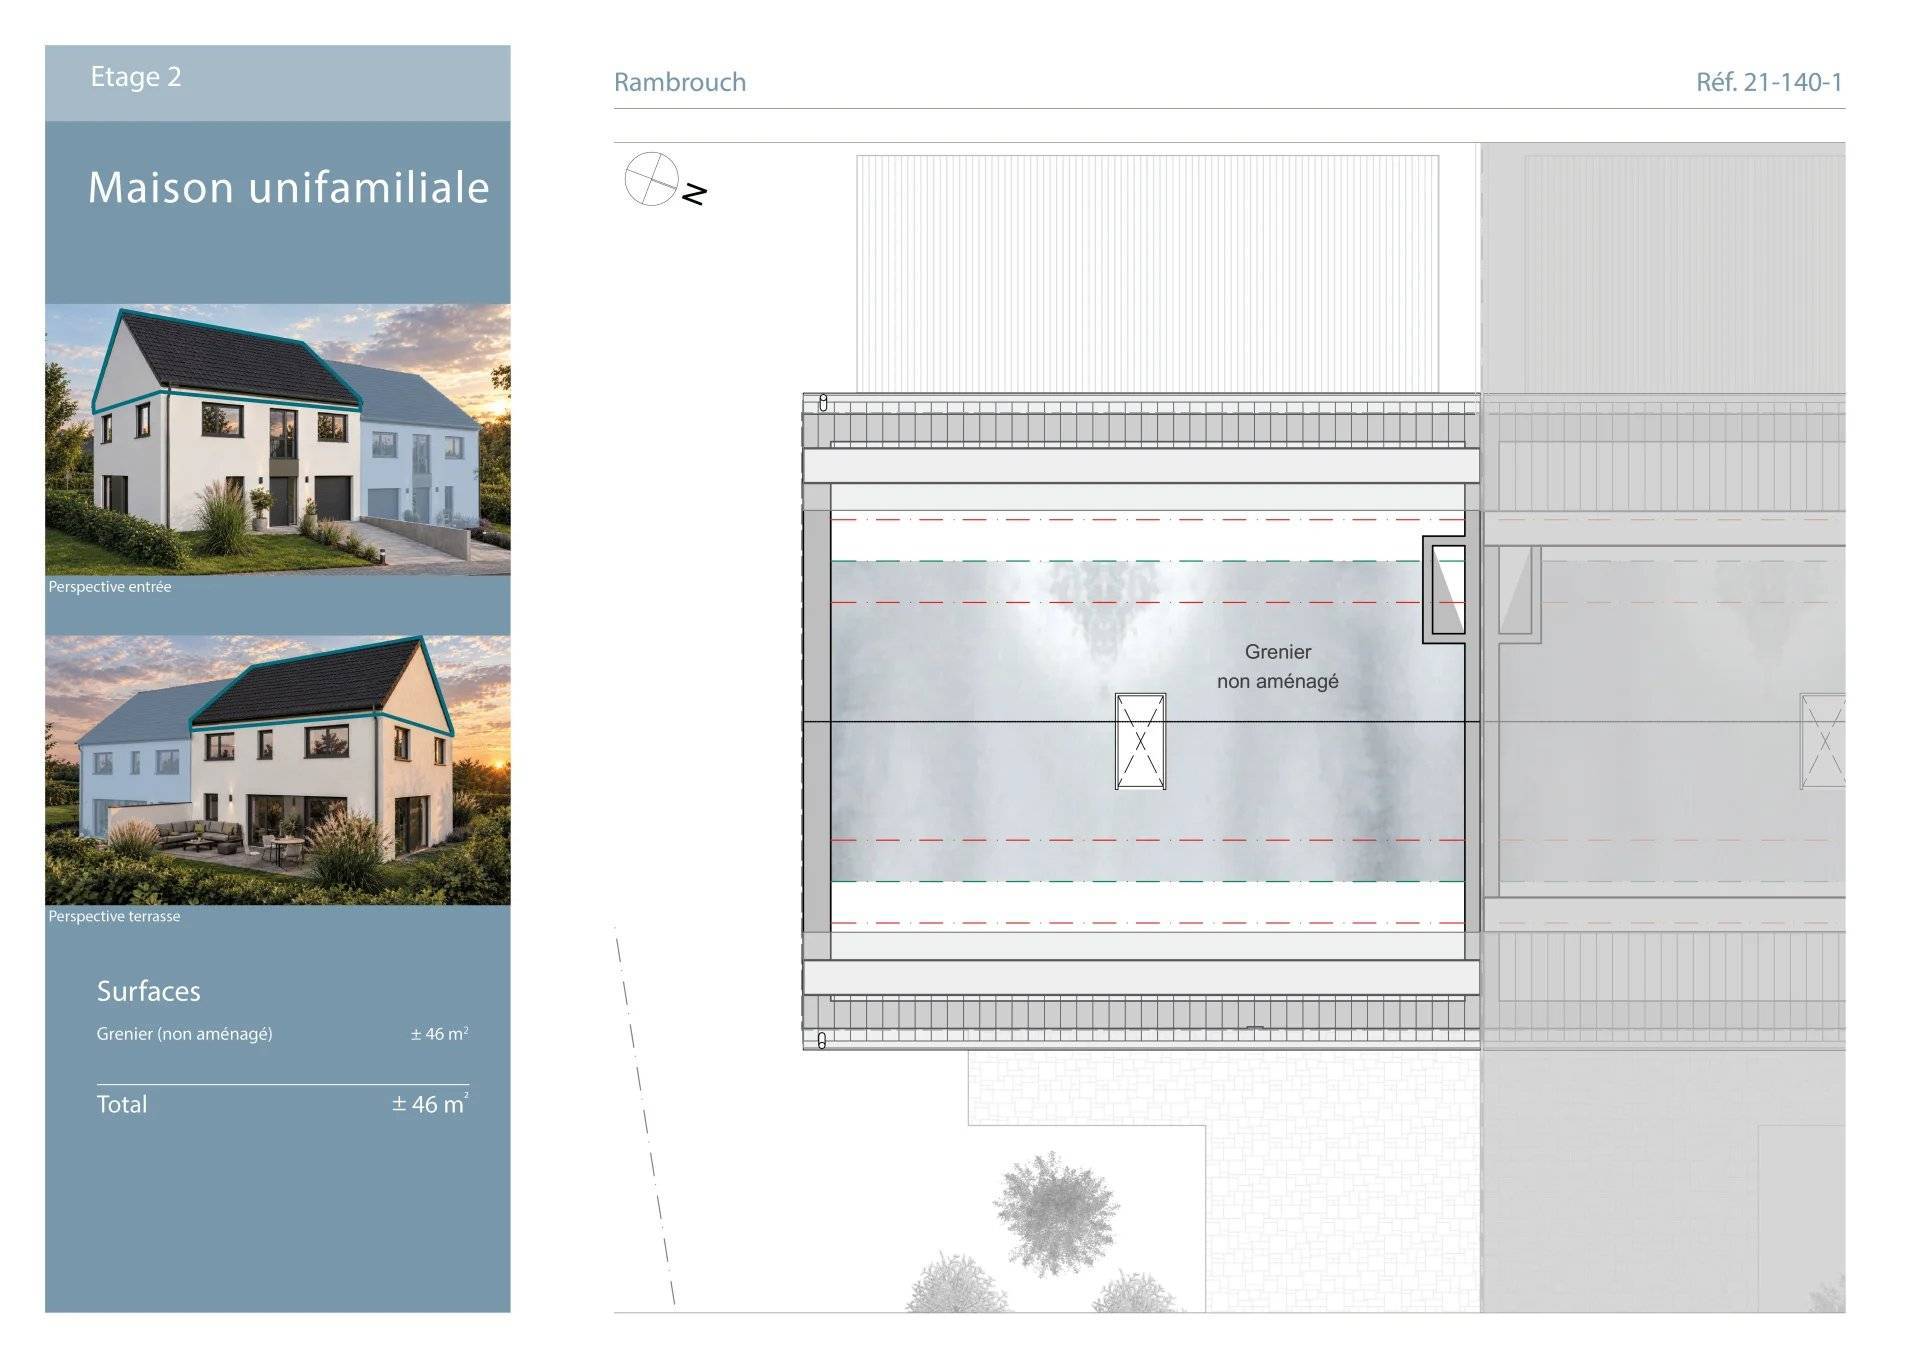
2nd floor:
hallway (6 sqm), attic (14 sqm), attic (22 sqm)
1 outside parking space
1 garage
Garden
The price quoted includes 3% VAT, subject to approval by the registration authority.
This house is offered to you ready for occupancy, without outdoor facilities and without interior painting.
The house is built by: MAJERUS GEIMER CONSTRUCTIONS
technical details:
Sustainable construction with natural, self-insulating Proroton clay bricks, which have excellent thermal and acoustic capacity, and :
- triple glazing
- Underfloor heating, which ensures a constant room temperature.
- Controlled mechanical single room ventilation (KML), which ensures hygienic air exchange while removing moisture, carbon dioxide and various pollutants.
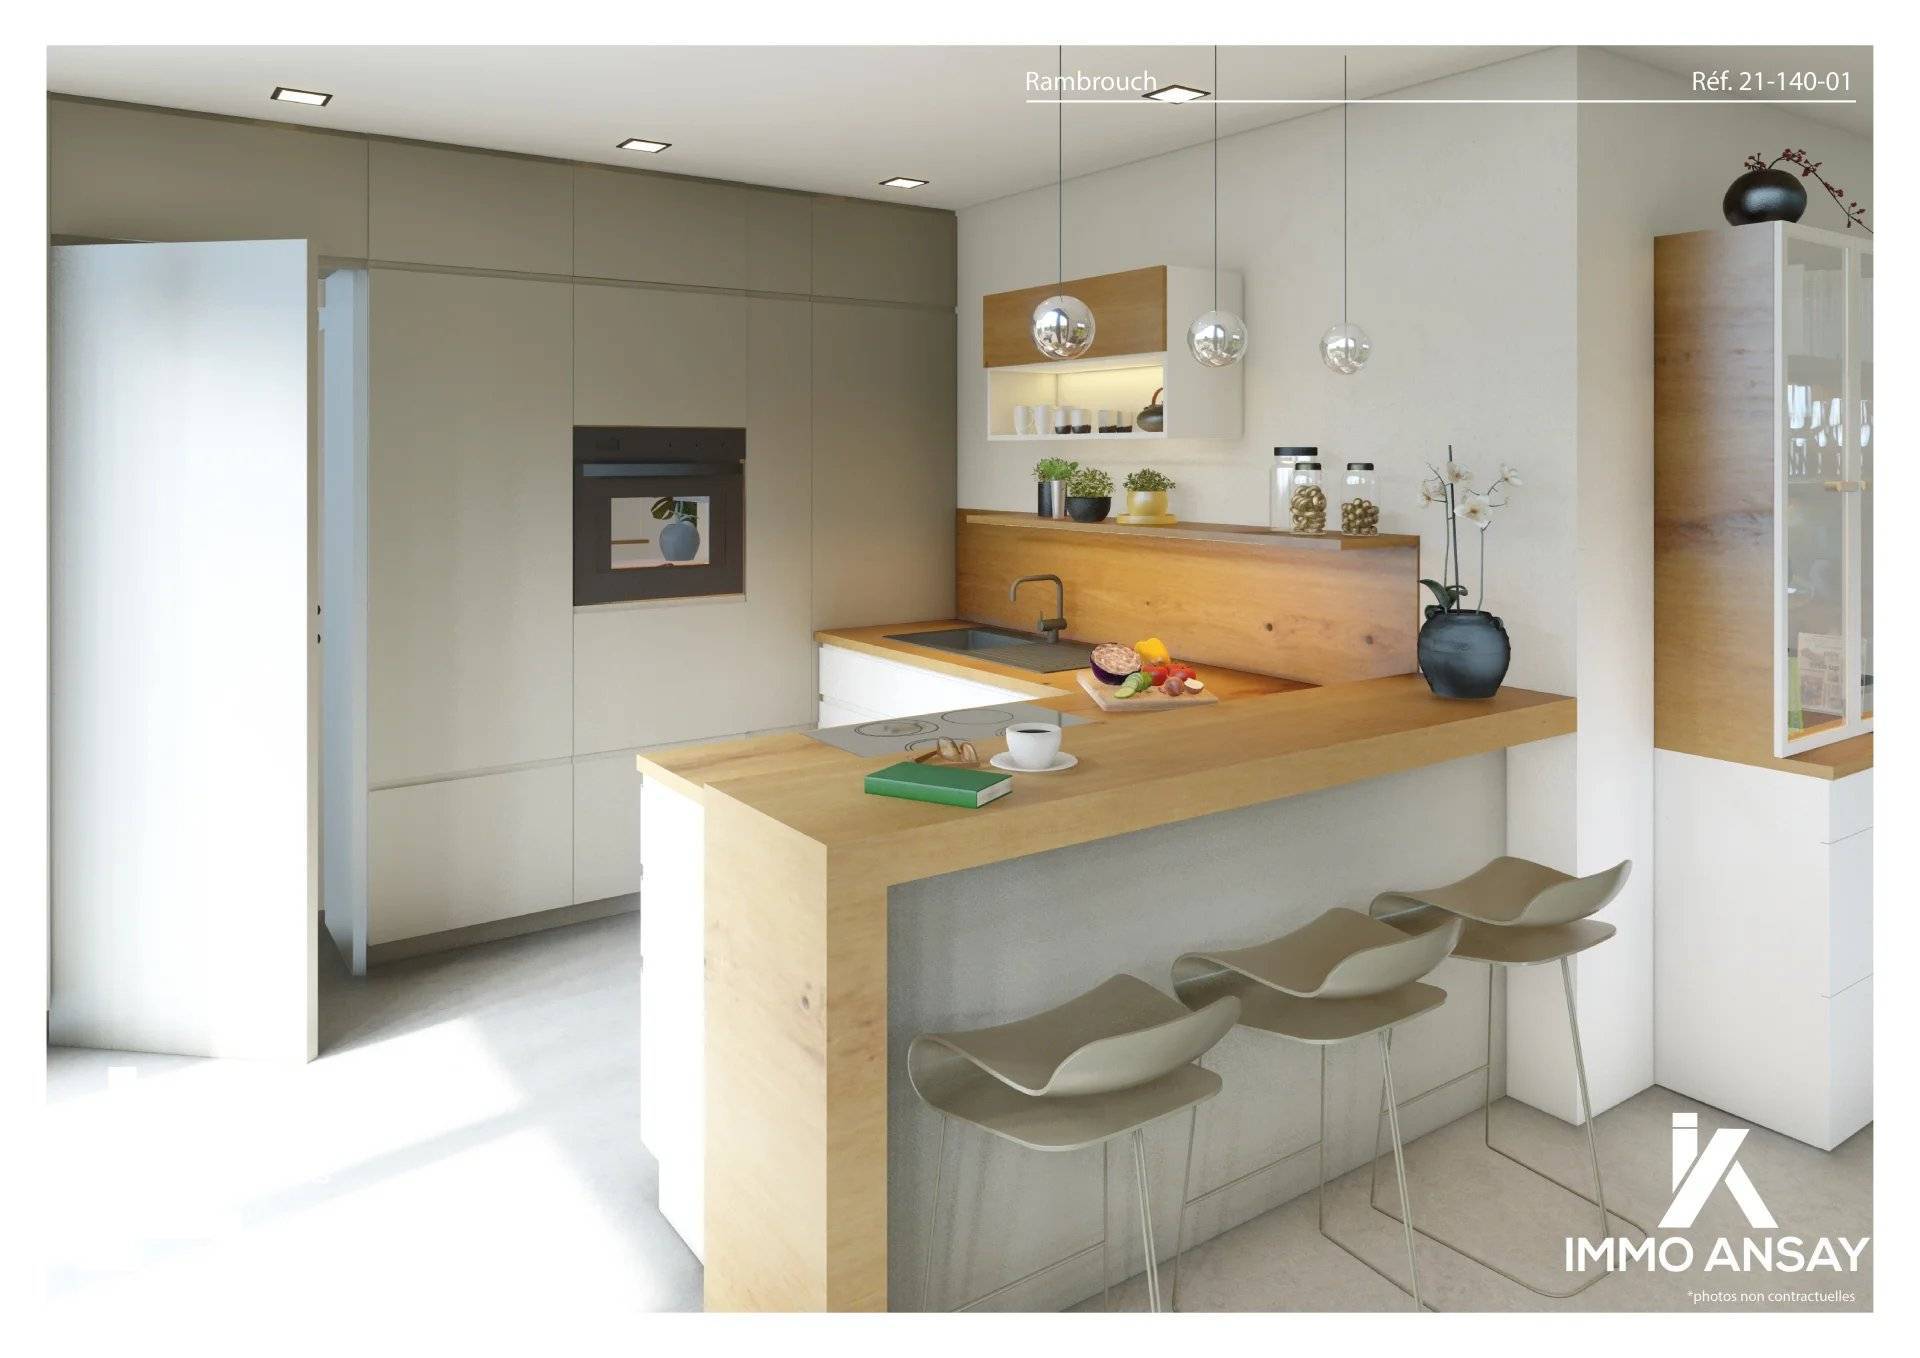
- High-quality and durable surfaces
- High-quality and customisable floor coverings and interior fittings
- High-quality bathrooms, all equipped with furniture and ground-level shower.
Please visit our website www.immoansay.lu
No information available
This site is protected by reCAPTCHA and the Google Privacy Policy and Terms of Service apply.