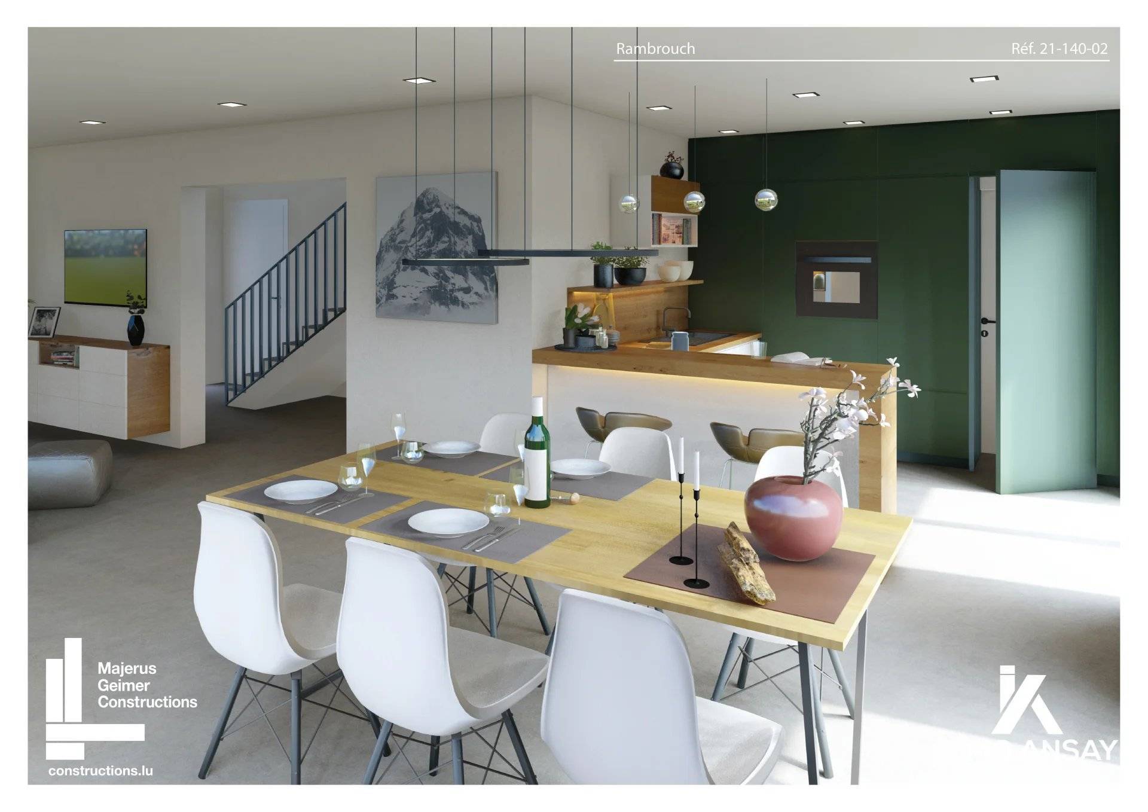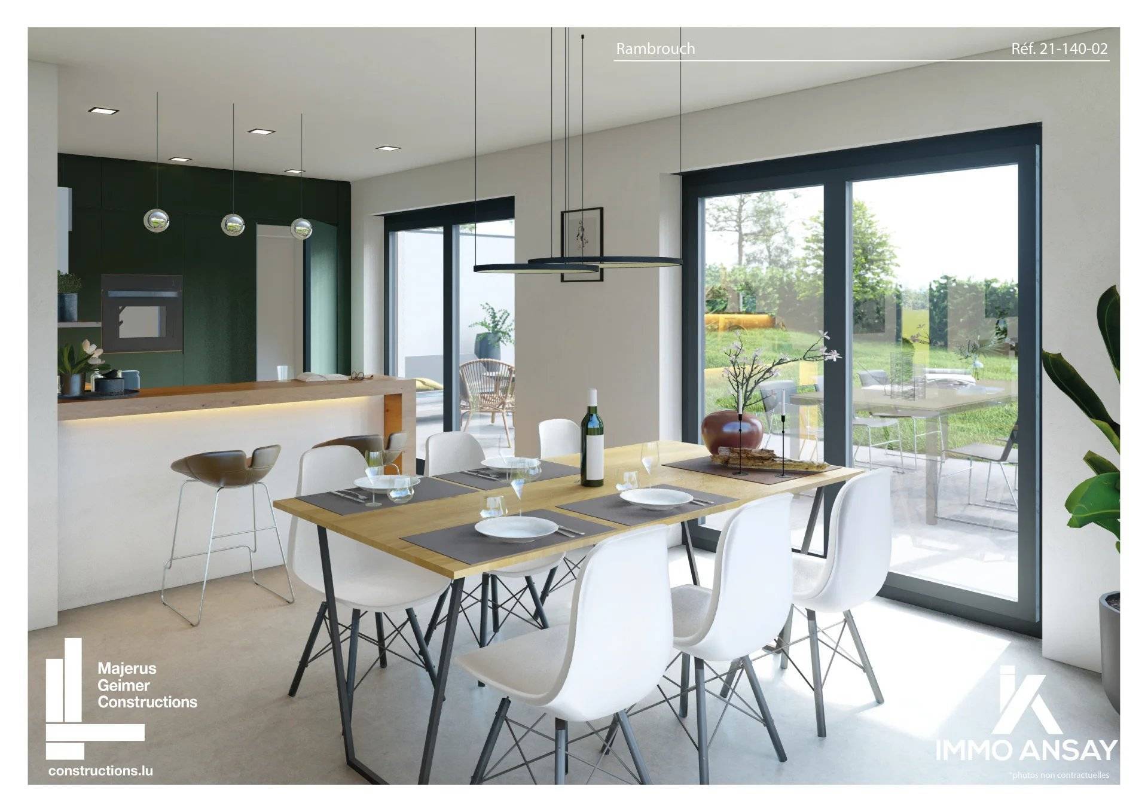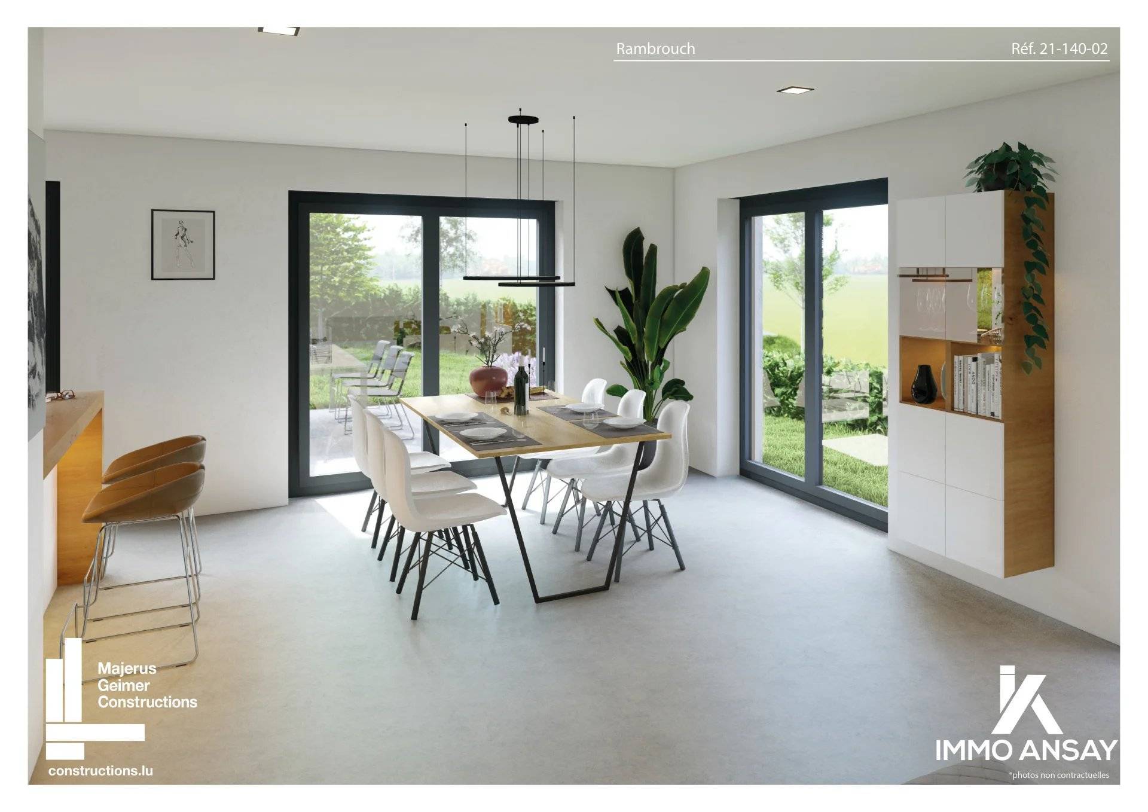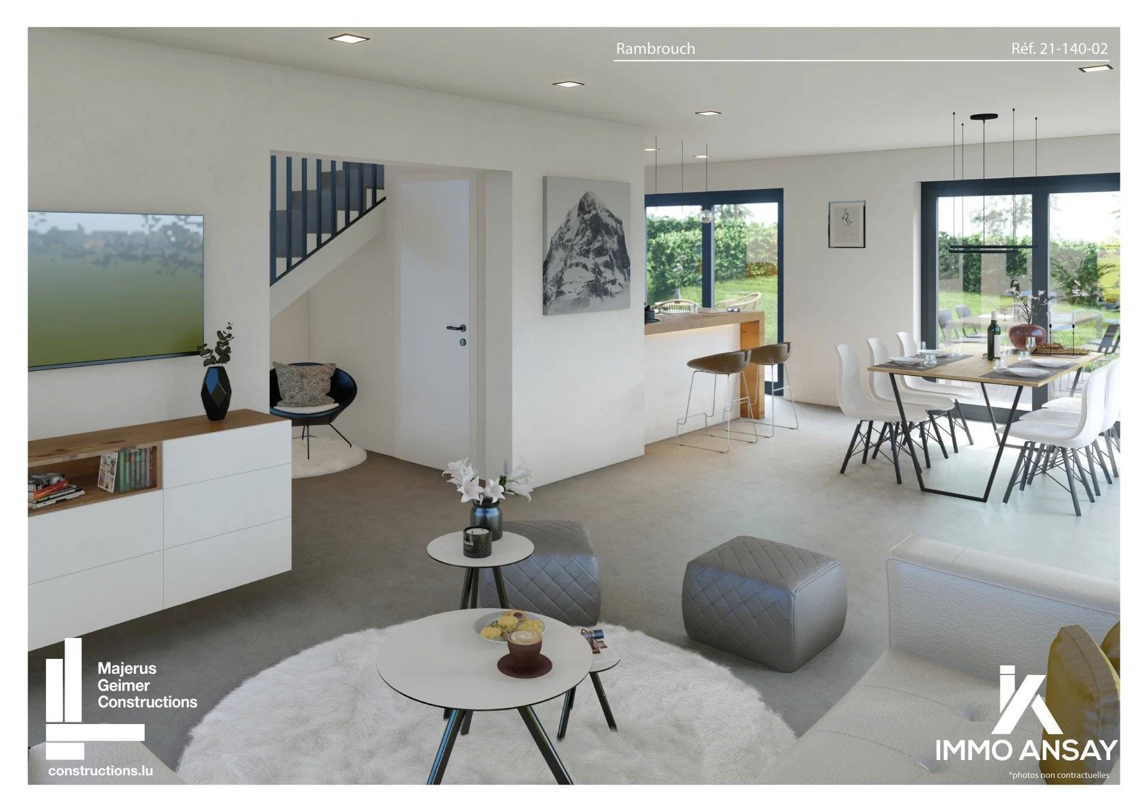
Ref. maison Lot 2
3 bedrooms
125 m²
€778,600
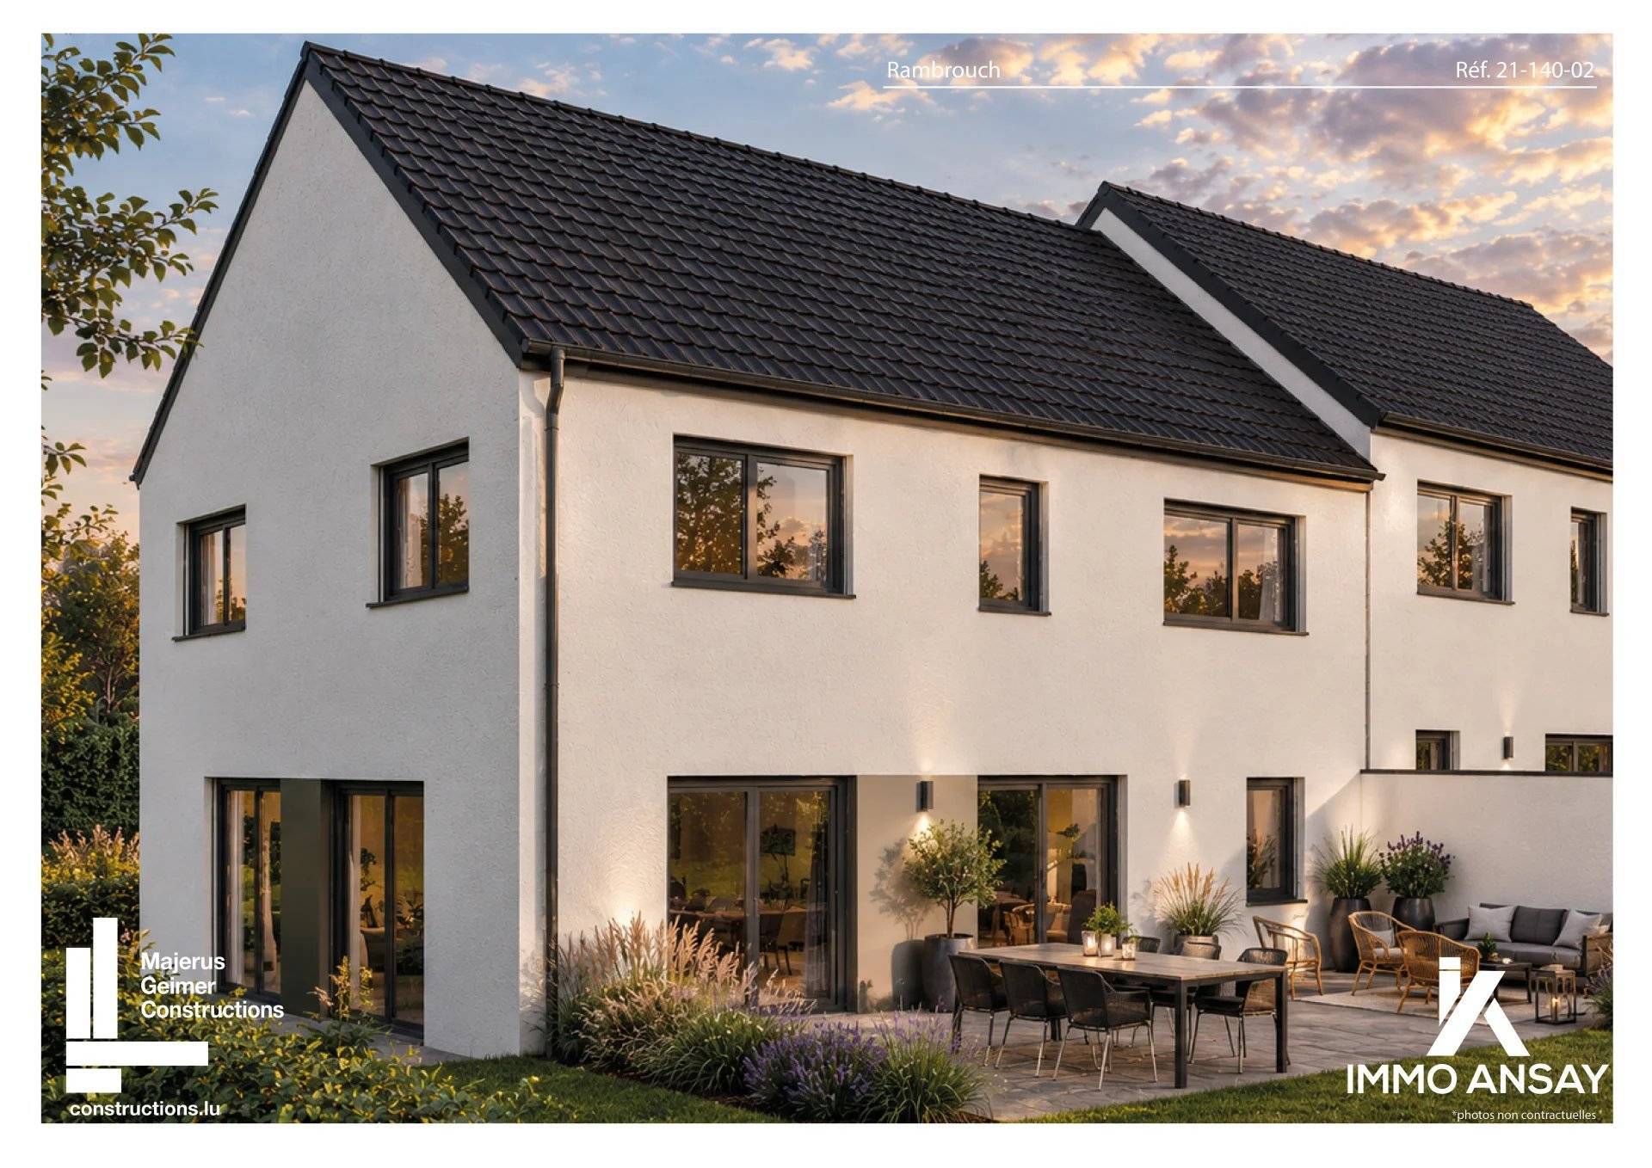
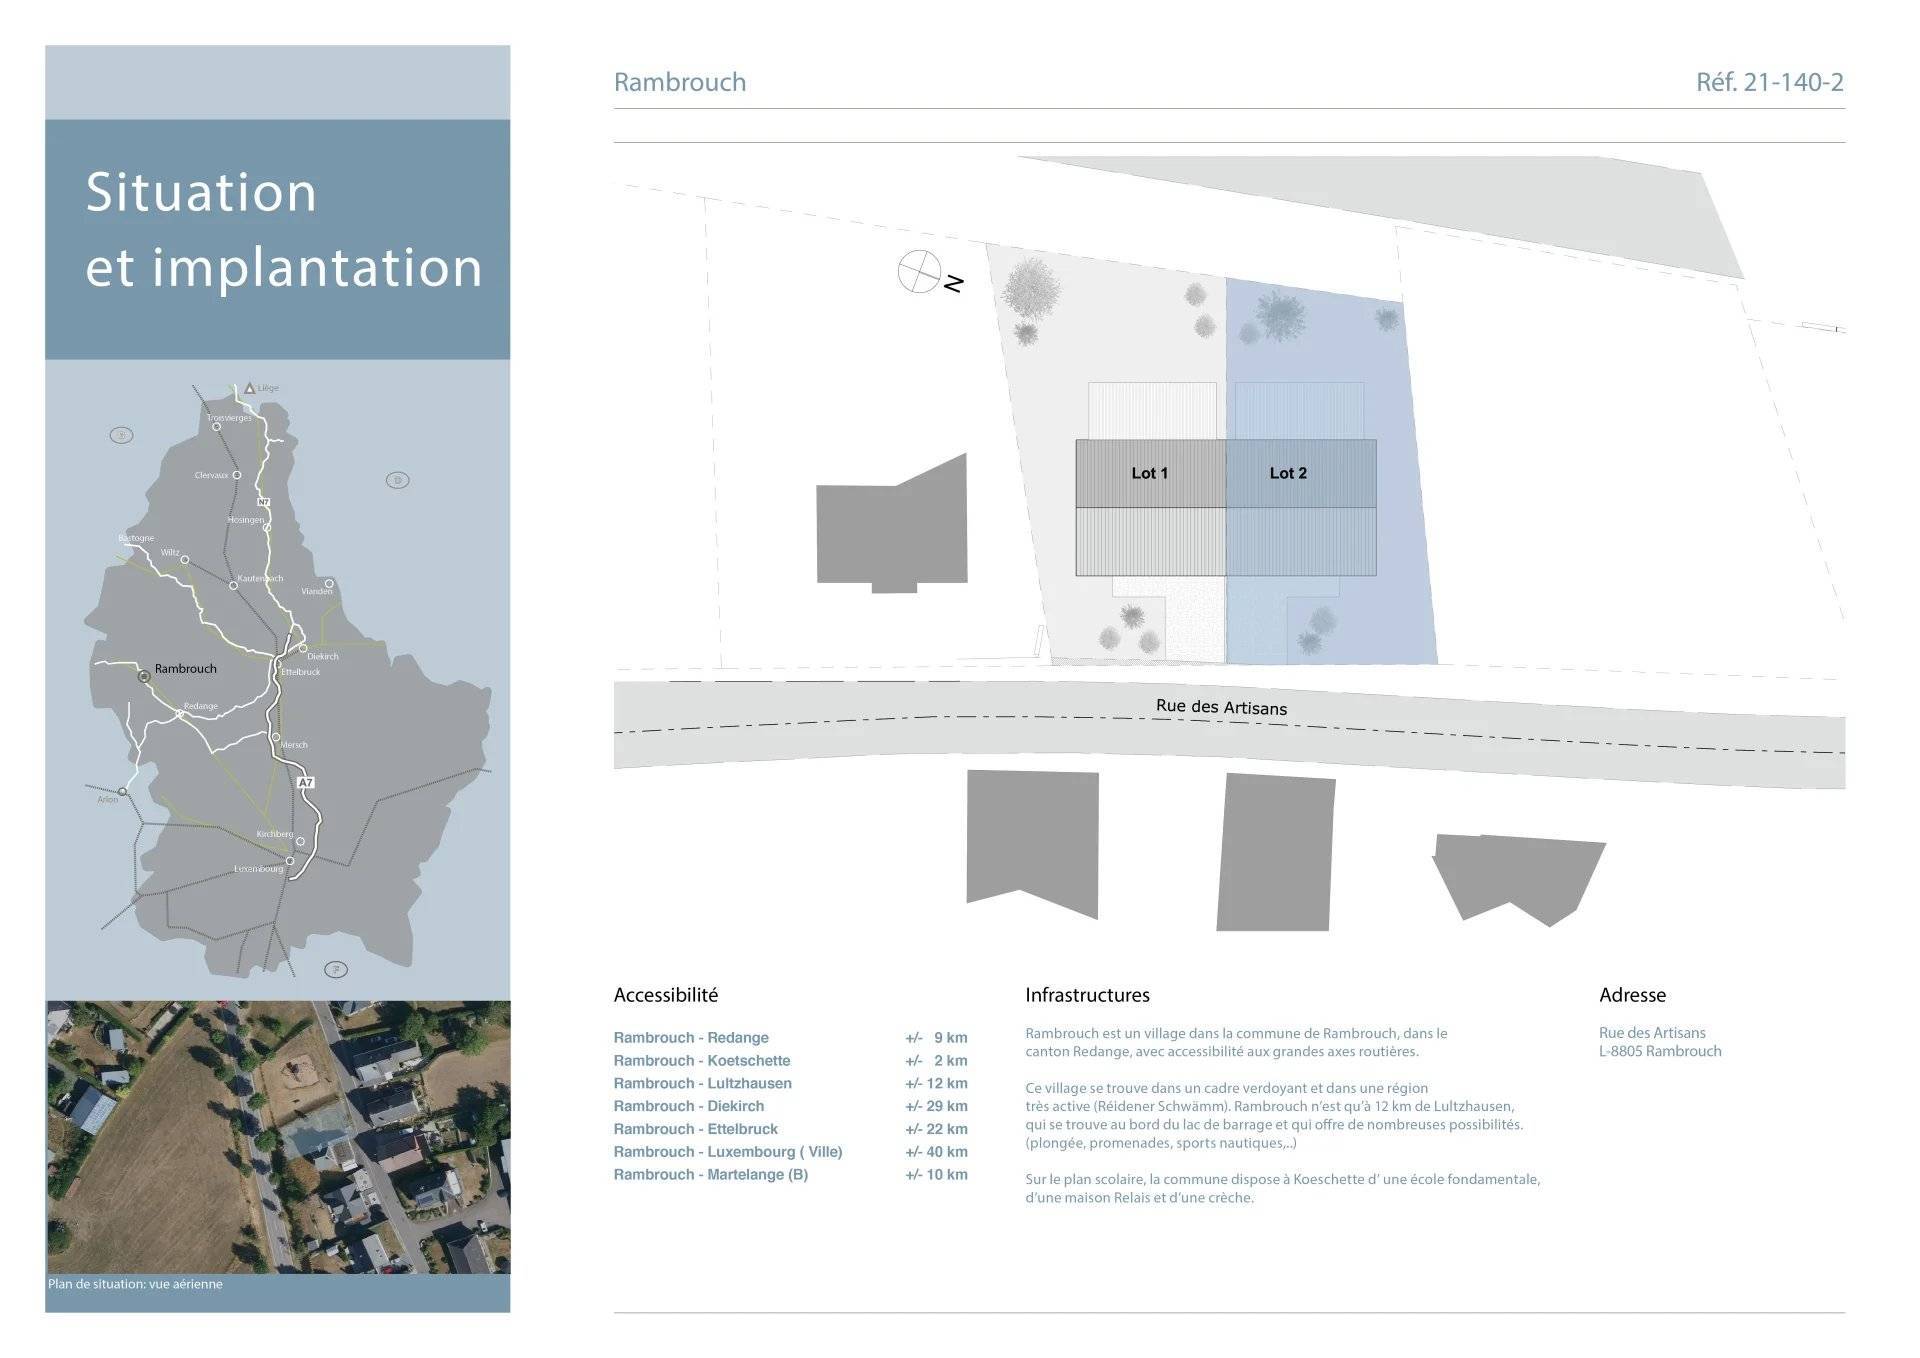
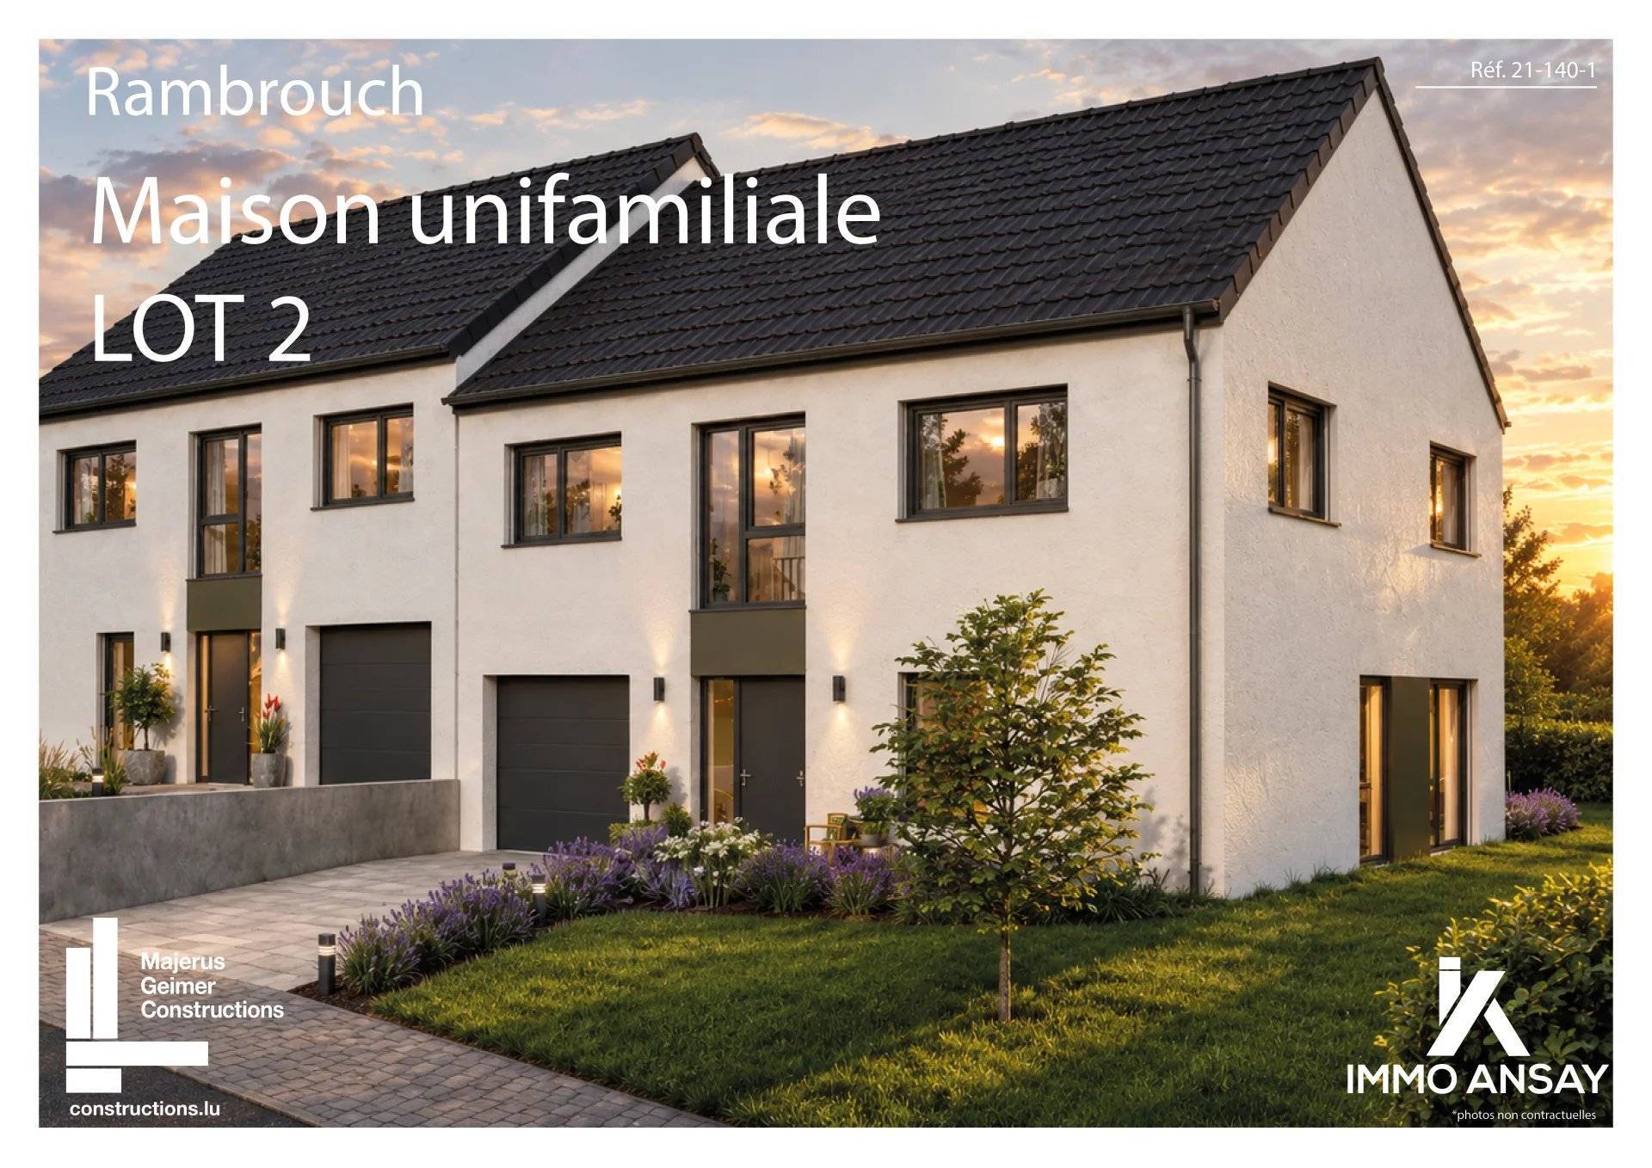
A beautiful semi-detached house to be built in Rambrouch. Set on a plot of 3.57 ares, this future home will offer 125 m² of living space and a total floor area of 195 m².
A wonderful opportunity to realise your property project and become the owner of a new-build home in Rambrouch.
The house will be laid out as follows:
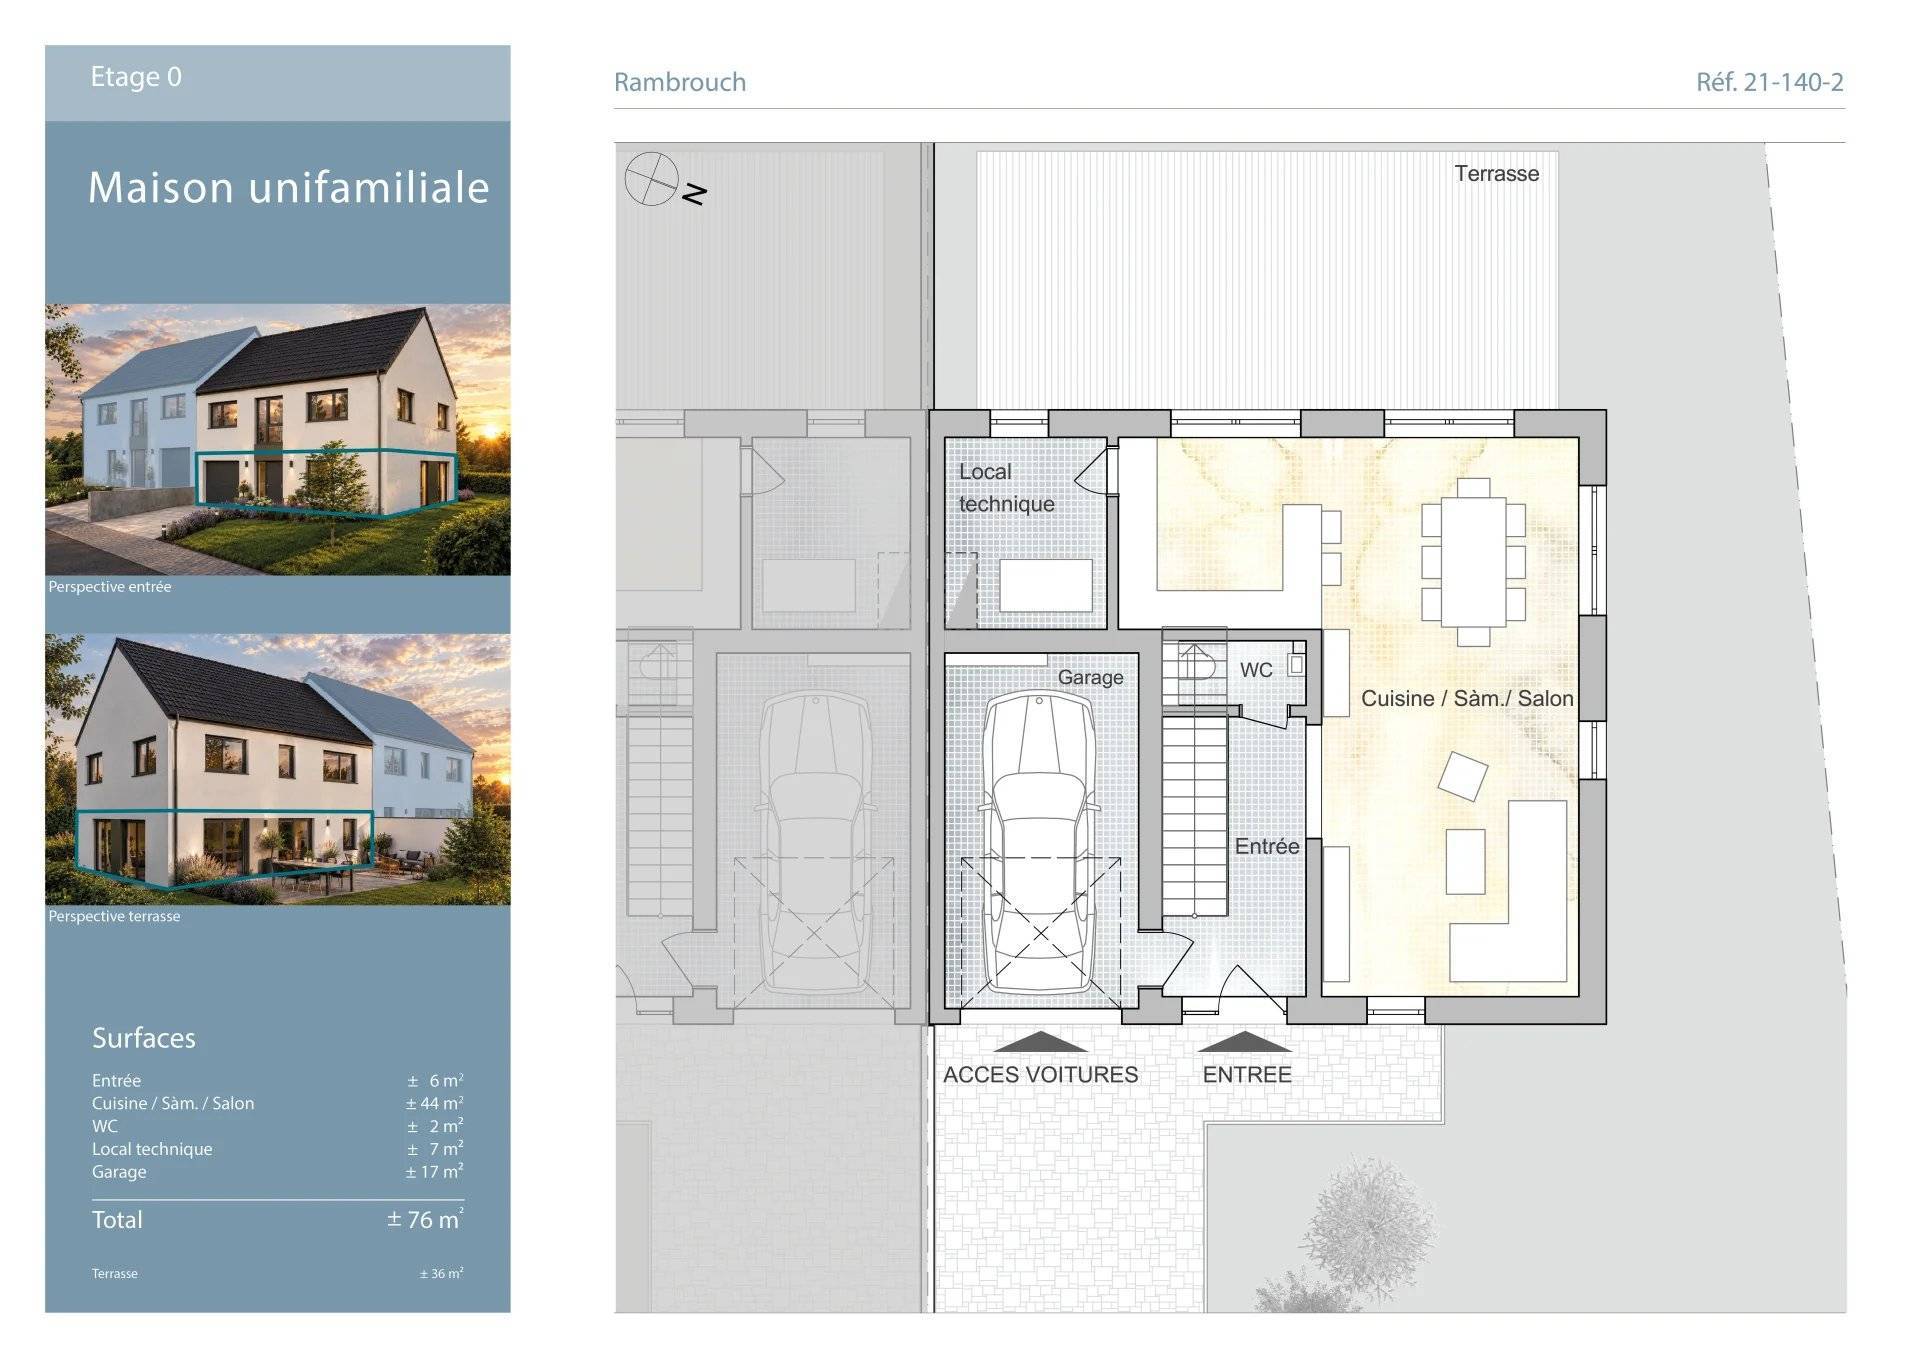
on the ground floor:
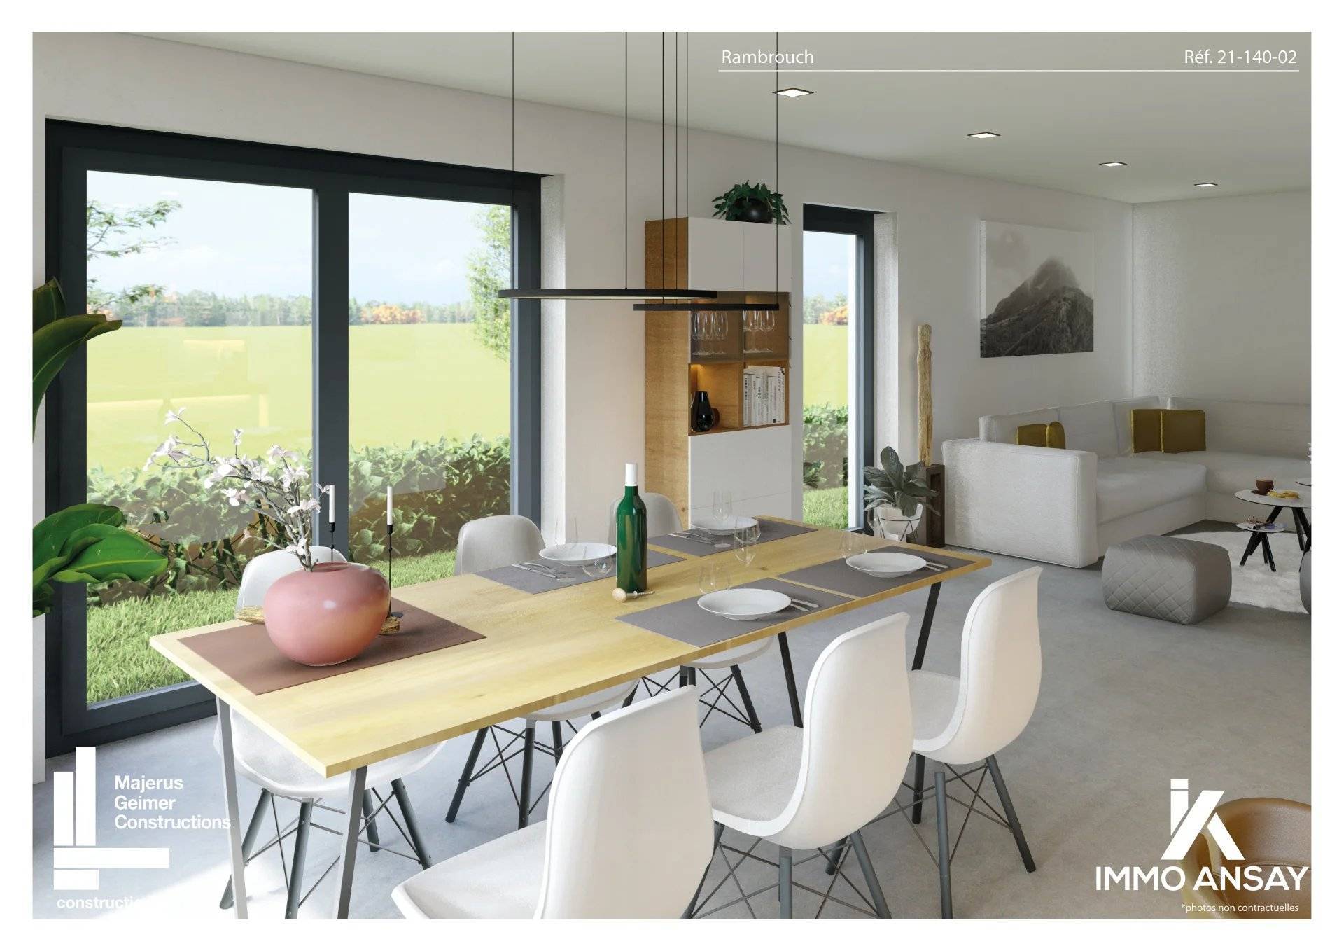
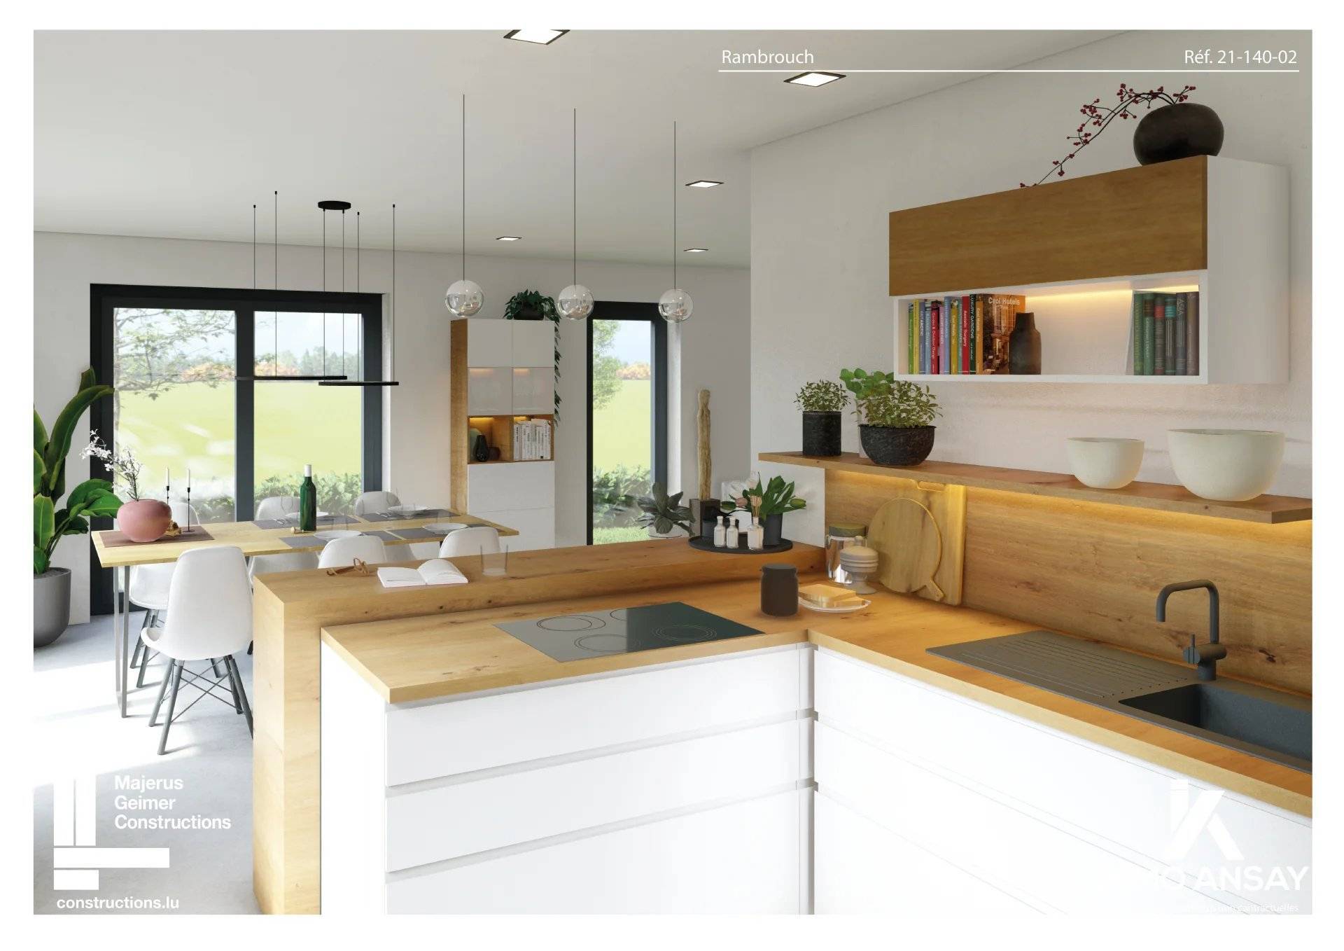
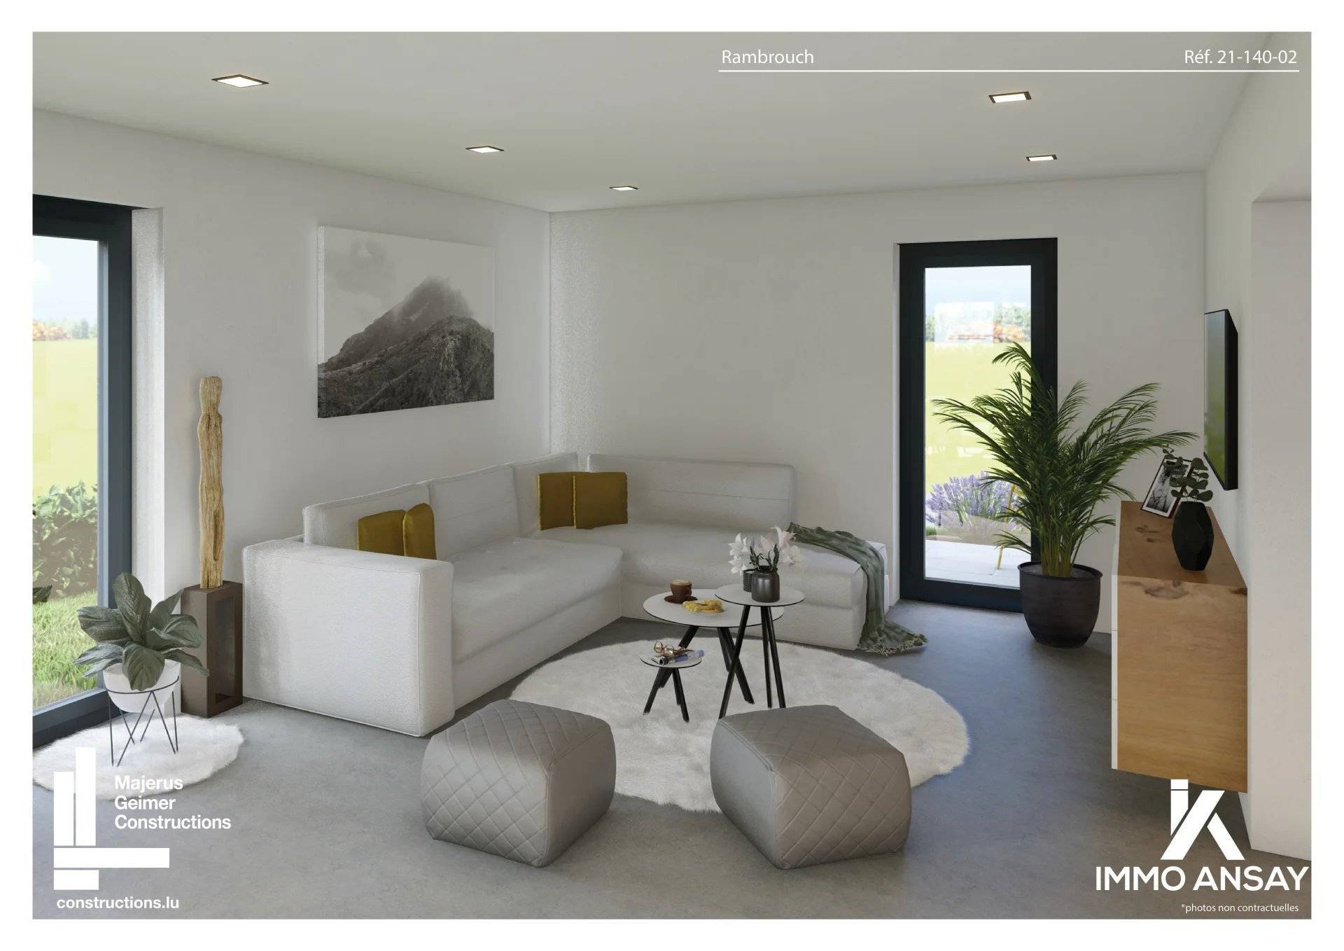
entrance hall (6 m²), living room (44 m²), separate toilet (2 m²), utility room (7 m²), garage (17 m²)
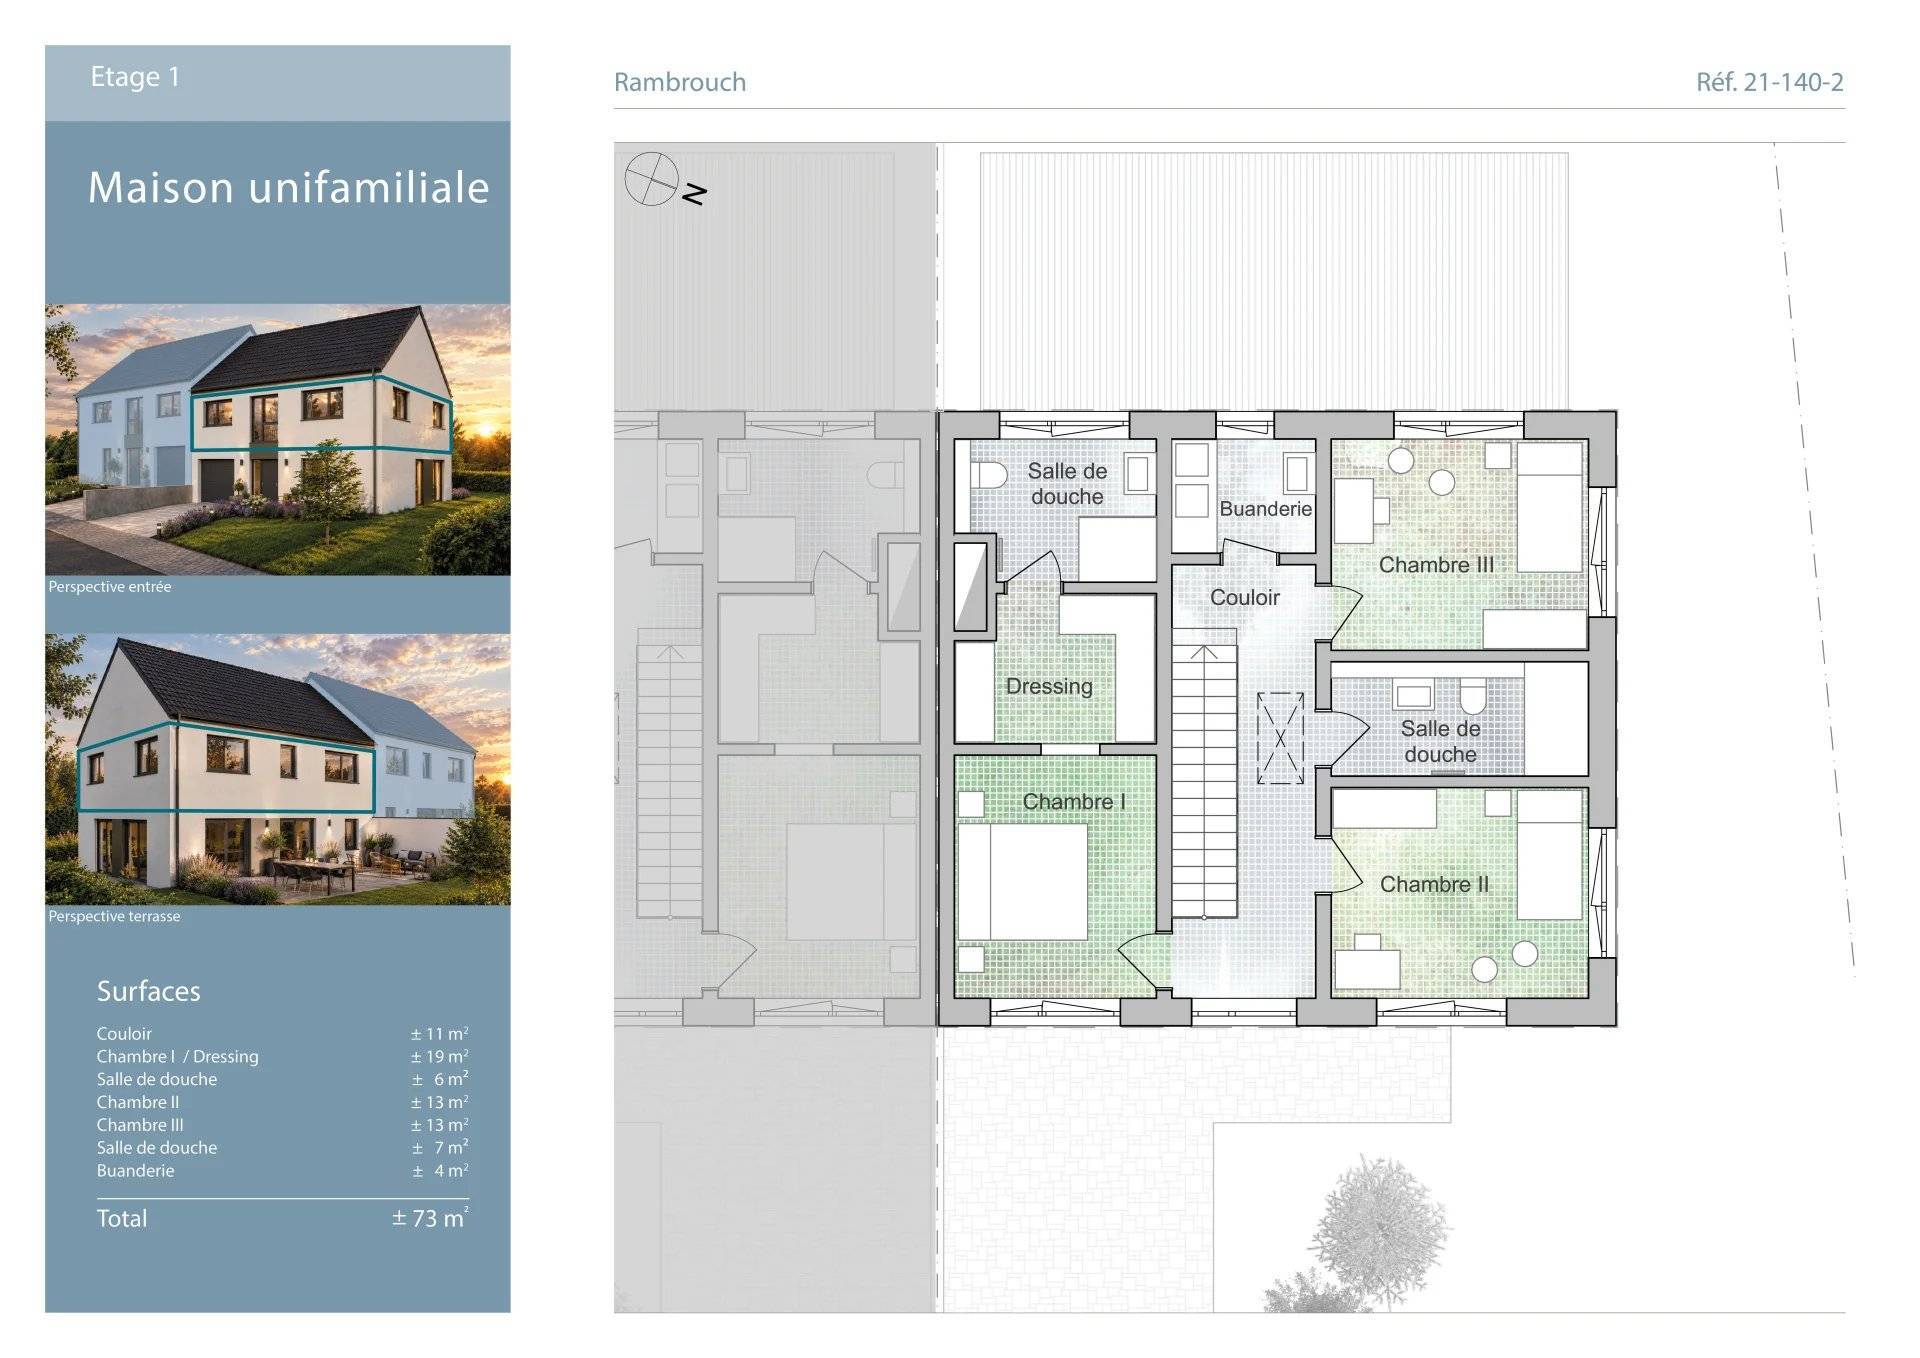
on the first floor:
hallway (11 m²), 3 bedrooms, 1 of which has a walk-in wardrobe (19 + 13 + 13 m²), 2 shower rooms (6 + 7 m²), utility room (4 m²)
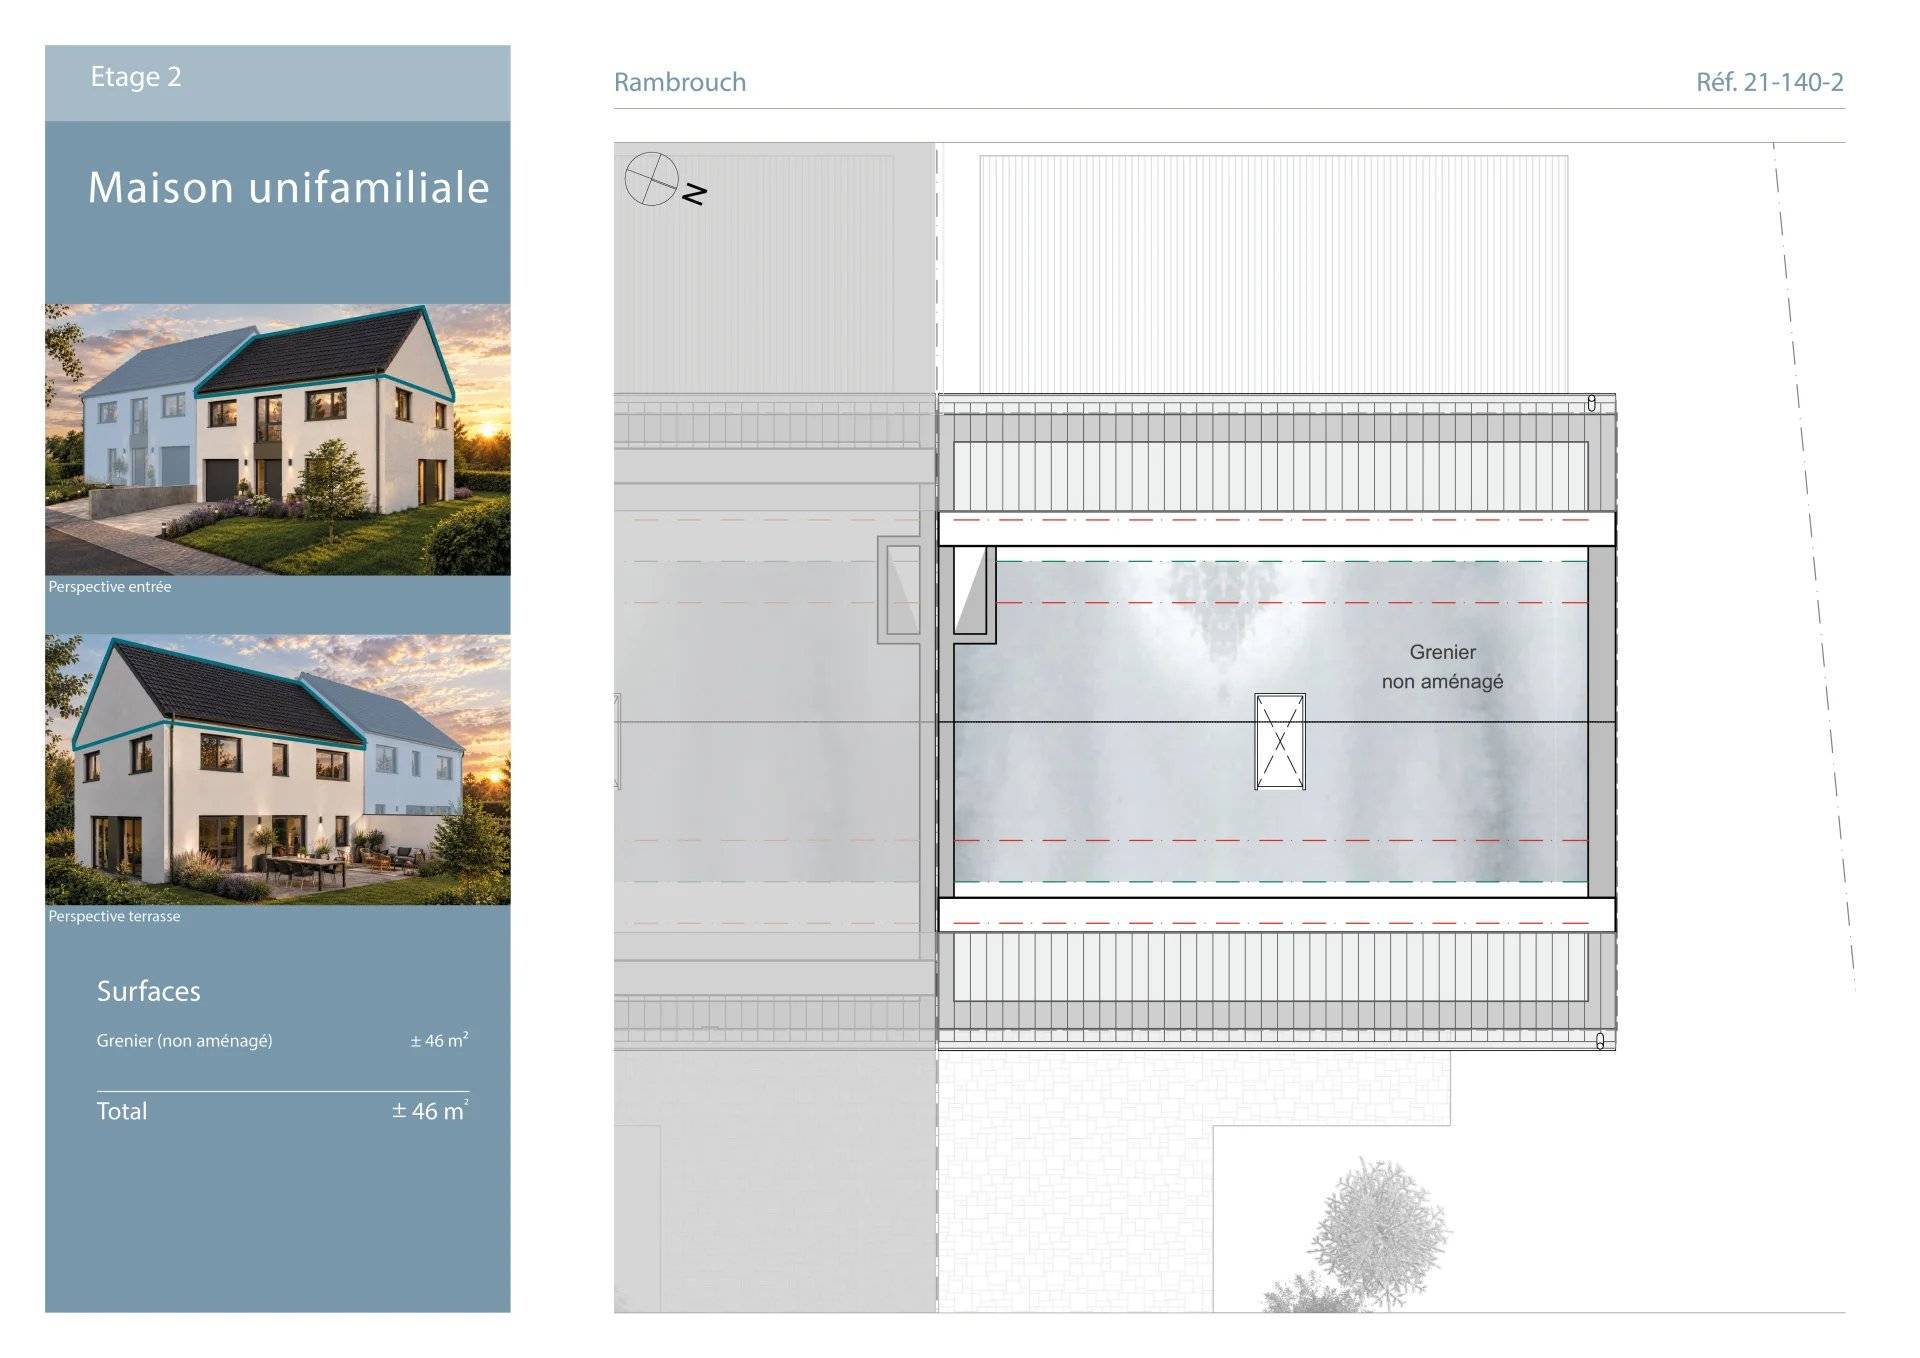
on the second floor:
attic 46 m² (unfinished)
1 outdoor parking space
1 garage
The advertised price includes 3% VAT, subject to authorisation from the Land Registry.
This house is offered on a turnkey basis, excluding the grounds and interior painting.
It is possible to convert the loft.
The house will be built by: MAJERUS GEIMER CONSTRUCTIONS
Technical details:
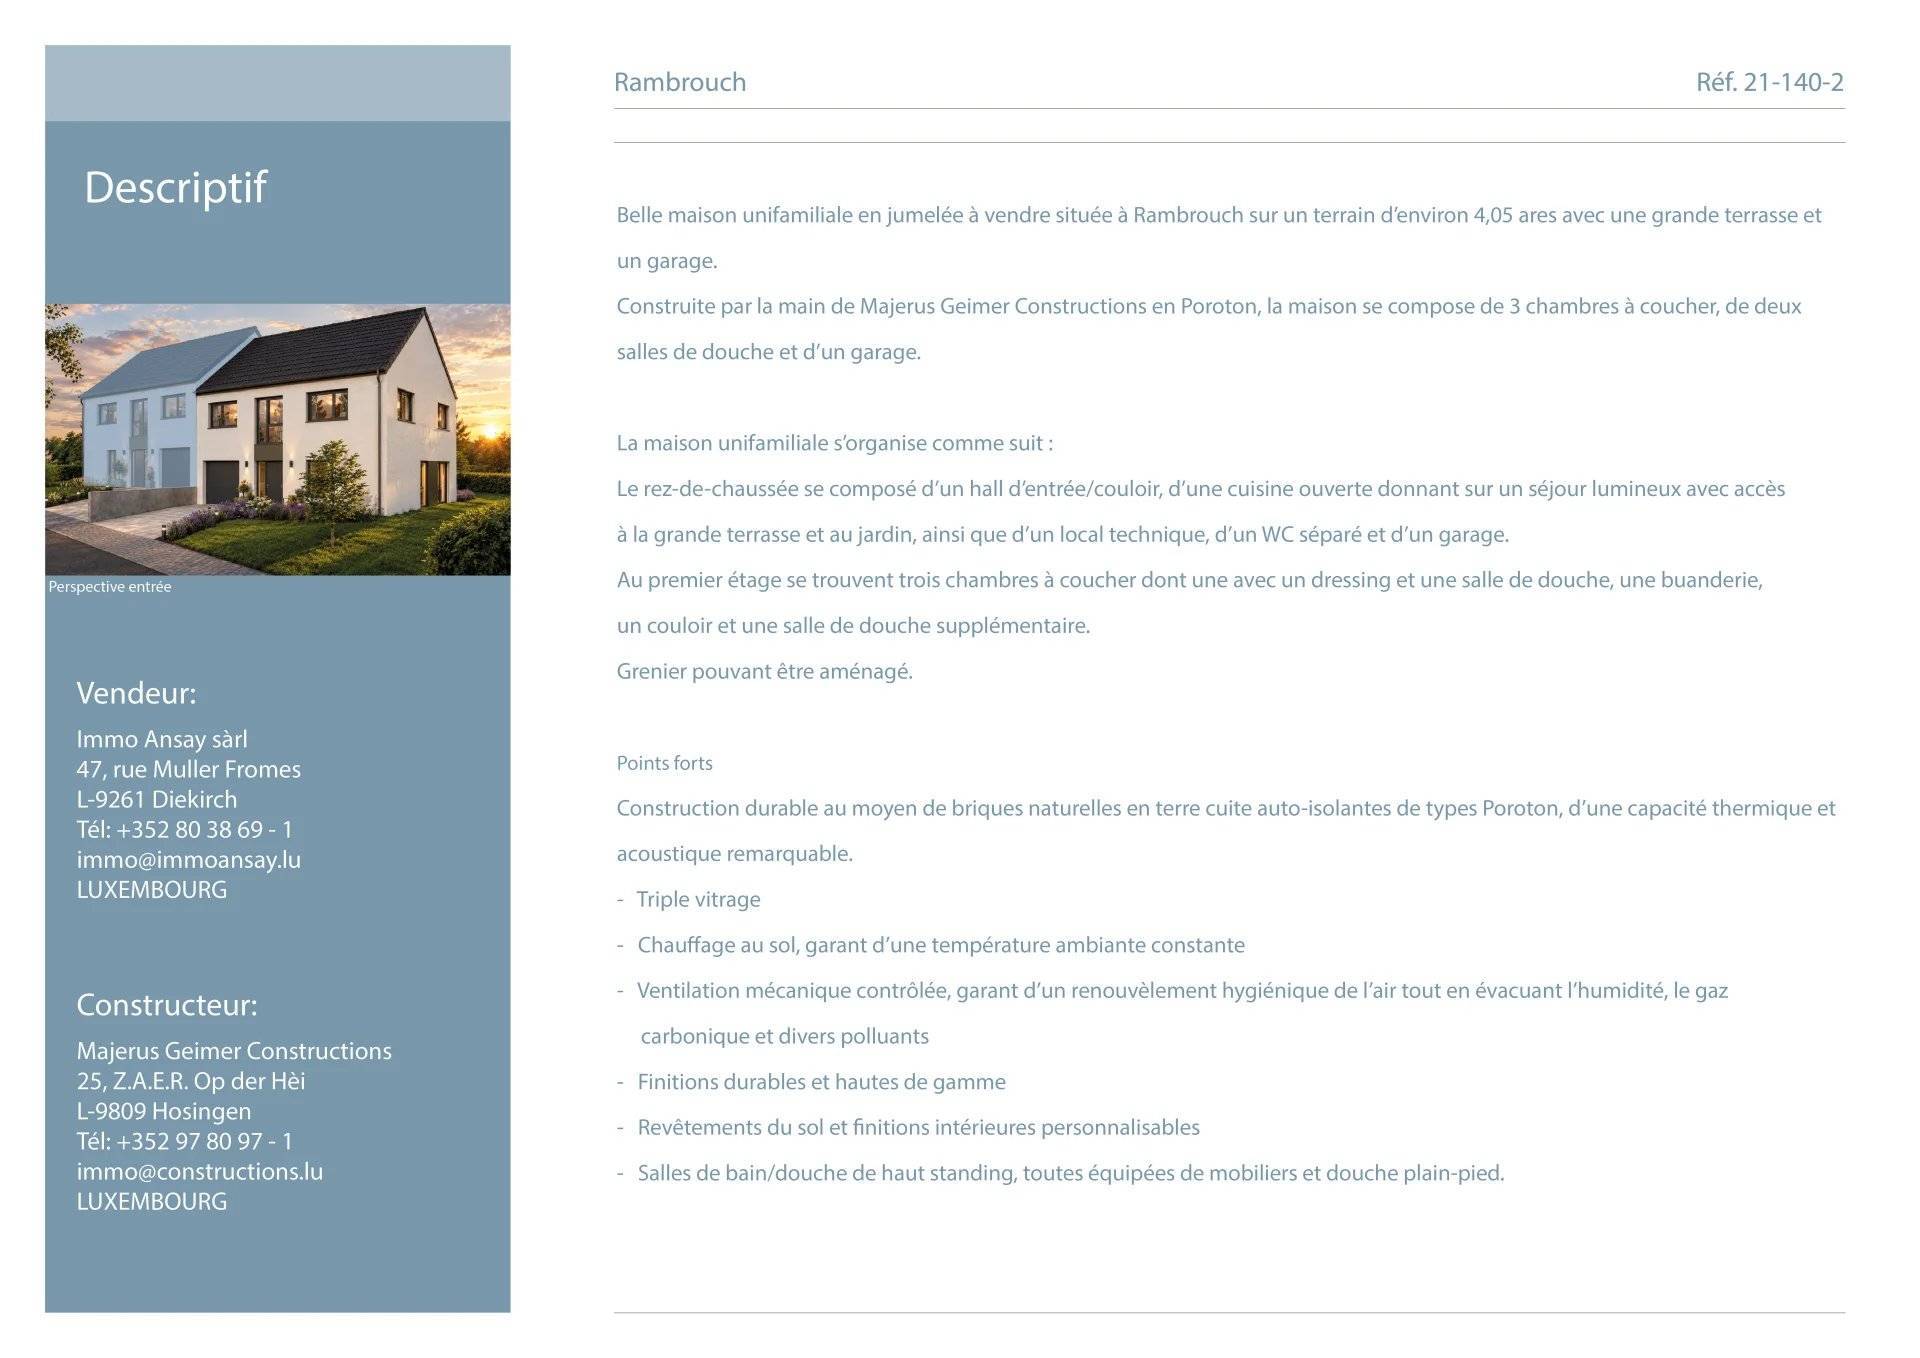
Sustainable construction using Proroton-type self-insulating natural terracotta bricks, offering outstanding thermal and acoustic insulation, as well as:
• Triple glazing
• Underfloor heating
• Dual-flow ventilation
• Sustainable, high-end finishes
• High-quality, customisable flooring and interior finishes
• Luxury bathrooms, all fitted with bathroom furniture and walk-in showers
Please visit our website at www.immoansay.lu
No information available
This site is protected by reCAPTCHA and the Google Privacy Policy and Terms of Service apply.